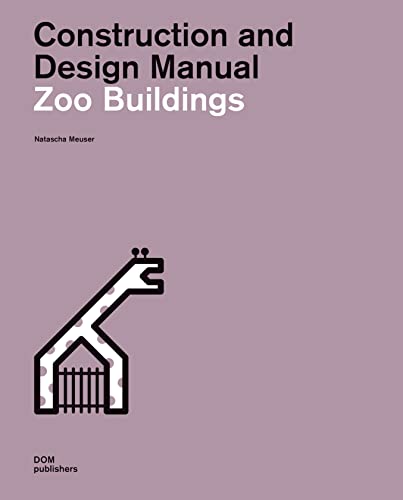

Zoo buildings Natscha Meuser txt
Series Construction and Design Manual. Zoo buildingsBerlín DOM Publishers 2019Descripción: 551 p. ill.; photo.; col. 28 cmTipo de contenido:- text
- unmediaded
- volume
- 9783869226804
- NA1555 M48 2019
| Imagen de cubierta | Tipo de ítem | Biblioteca actual | Biblioteca de origen | Colección | Ubicación en estantería | Signatura topográfica | Materiales especificados | Info Vol | URL | Copia número | Estado | Notas | Fecha de vencimiento | Código de barras | Reserva de ítems | Prioridad de la cola de reserva de ejemplar | Reservas para cursos | |
|---|---|---|---|---|---|---|---|---|---|---|---|---|---|---|---|---|---|---|
| Libro | CARIBET Biblioteca Arquitectura Colección General CARIBET | General NA1555 M48 2019 (Navegar estantería(Abre debajo)) | 1 | Disponible | 91000000059352 |
Descripciones mejoradas de Syndetics:
This is the first ever manual to systematically delve into the zoo as an architectural typology. The author Natascha Meuser examines five generations of zoological structures in order to show that the architecture of zoos has always incorporated social values, fostering the coexistence of humans and animals, ever since the opening of the first scientifically run zoo. The manual presents documentation of 30 historical, pioneering zoo buildings that set new standards both functionally and aesthetically. Moreover, it offers an in-depth analysis of 50 international zoos that have been built in the last 20 years. It includes floor plans to scale, elevations, and sections as well as large photos that offer deep insights that have never been available before. The author also presents ten design parameters that can serve as guidelines for the planning of a zoological structure.
Includes index.
Include Bibliography.