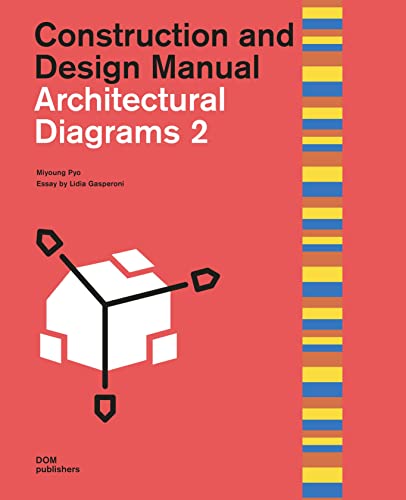

Architectural diagrams 2 construction and design manual Miyoung Pyo
Series Construction and Design Manual. Architectural diagrams 2Berlin DOM Publishers 2019Descripción: 307 p. ill. 28 cmTipo de contenido:- text
- unmediaded
- volume
- 9783869226736
- NA2780 P96 2019
| Imagen de cubierta | Tipo de ítem | Biblioteca actual | Biblioteca de origen | Colección | Ubicación en estantería | Signatura topográfica | Materiales especificados | Info Vol | URL | Copia número | Estado | Notas | Fecha de vencimiento | Código de barras | Reserva de ítems | Prioridad de la cola de reserva de ejemplar | Reservas para cursos | |
|---|---|---|---|---|---|---|---|---|---|---|---|---|---|---|---|---|---|---|
| Libro Referencia CARIBET | CARIBET Biblioteca Arquitectura Colección de Referencia CARIBET | Referencia NA2780 P96 2019 (Navegar estantería(Abre debajo)) | 1 | Disponible | 91000000058487 |
Descripciones mejoradas de Syndetics:
In the last few decades, the "diagram" has evolved into a constitutive, generative medium for the architectural design process and is now an everyday term used in the context of design. The diagram represents an imaginative process that enables architects to transform typologies, figures, and models using analogue and digital design procedures. This process is creative and erratic - it is highly intuitive and variable and follows its own logic. As such, the diagram, with its lines, points, and strokes, operates at the intersection of geometry, art, and theory.
The second edition of this book from the series Construction and Design Manuals presents a selection of projects by prominent architects and designers in the form of diagrams, drawn from the fields of architecture, interior design, and installation. This volume includes work by UNStudio, NL Architects, JDS Architects, J. Mayer H. Architects, LAVA, and Périphériques architectes and also features an essay by the philosopher Lidia Gasperoni.
Includes index.