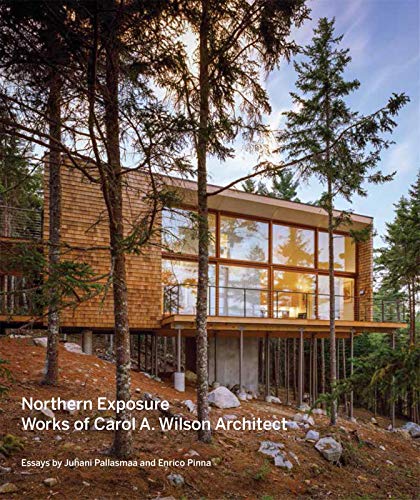

Northern exposure : works of Carol A. Wilson Architect. / [Carol A. Wilson ; contributions by Enrico Pinna and Juhani Pallasmaa]. txt
Editor: New York, NY : Princeton Architectural Press , 2017Edición: 1st. editionDescripción: 207 p. ill.; col.; plans.; maps.; 29 cmTipo de contenido:- text
- unmediaded
- volume
- 9781616896119
- 1616896116
- Works of Carol A. Wilson Architect. txt
- 23 728.09741
- NA737.W54 A4 2017
| Imagen de cubierta | Tipo de ítem | Biblioteca actual | Biblioteca de origen | Colección | Ubicación en estantería | Signatura topográfica | Materiales especificados | Info Vol | URL | Copia número | Estado | Notas | Fecha de vencimiento | Código de barras | Reserva de ítems | Prioridad de la cola de reserva de ejemplar | Reservas para cursos | |
|---|---|---|---|---|---|---|---|---|---|---|---|---|---|---|---|---|---|---|
| Libro | CARIBET Biblioteca Arquitectura Colección General CARIBET | General NA737.W54 A4 2017 (Navegar estantería(Abre debajo)) | 1 | Disponible | Pres. 2016 - 2017 | 91000000053975 |
Descripciones mejoradas de Syndetics:
This intimate portrait of eight houses by the Maine architect Carol A. Wilson illustrates how "local" is an idea as close to architecture as it is to food. Focusing on climate, seasons, views, local materials, the ecological history of building sites, and collaborations with local artisans, Wilson crafts exquisitely designed and built houses that celebrate the beauty of New England and the power of architecture to combine modern forms with a traditional built landscape. Following introductory texts by Enrico Pinna and Juhani Pallasmaa, and a conversation between Wilson and John Leroux, each project opens with a foldout of plans--transitioning from hand-drawn to computer-aided--and information about the house, before culminating in brilliant exterior, interior, and detail photographs. The book closes with an interview in twenty questions that elaborates on Wilson's working principles and the history of her studio for the past thirty years.
Include index
Foreword by Enrico Pinna --
Introduction by Juhani Pallasmaa --
Beauty and vernacular with John Leroux --
Writer's Studio --
Mayor House --
Mills House --
Beach House & Pavilion --
Bisharat House --
Mere Point --
Weir Residence --
Batson River House --
Twenty questions. --
This intimate portrait of eight houses by the Maine architect Carol A. Wilson illustrates how 'local' is an idea as close to architecture as it is to food. Focusing on climate, seasons, views, local materials, the ecological history of building sites, and collaborations with local artisans, Wilson crafts exquisitely designed and built houses that celebrate the beauty of New England and the power of architecture to combine modern forms with a traditional built landscape. Following introductory texts by Enrico Pinna and Juhani Pallasmaa, and a conversation between Wilson and John Leroux, each project opens with a foldout of plans--transitioning from hand-drawn to computer-aided--and information about the house, before culminating in brilliant exterior, interior, and detail photographs. The book closes with an interview in twenty questions that elaborates on Wilson's working principles and the history of her studio for the past thirty years.