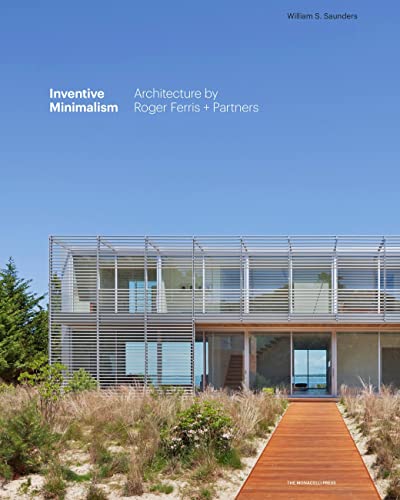

Inventive minimalism : the architecture of Roger Ferris + Partners. / William S. Saunders ; Foreword by Robert M. Rubin ; Afterword by Robert Wilson. txt
Editor: New York : The Monacelli Press , 2016Edición: First American editionDescripción: 175 p. ill. ;col. ;plans. ;photo. ; 26 cmTipo de contenido:- text
- unmediaded
- volume
- 9781580934510
- 158093451X
- Inventive minimalism : the architecture of Roger Ferris and Partners. / txt
- 724.6 23
- NA737.R583 S28 2016
| Imagen de cubierta | Tipo de ítem | Biblioteca actual | Biblioteca de origen | Colección | Ubicación en estantería | Signatura topográfica | Materiales especificados | Info Vol | URL | Copia número | Estado | Notas | Fecha de vencimiento | Código de barras | Reserva de ítems | Prioridad de la cola de reserva de ejemplar | Reservas para cursos | |
|---|---|---|---|---|---|---|---|---|---|---|---|---|---|---|---|---|---|---|
| Libro | CARIBET Biblioteca Arquitectura Colección General CARIBET | General NA737.R583 S28 2016 (Navegar estantería(Abre debajo)) | 1 | Disponible | 91000000053231 |
Descripciones mejoradas de Syndetics:
As rigorous as it is sumptuous, the work of Roger Ferris + Partners blends high style and modernist principles. This is the firm's first monograph.
From family houses to historic restorations, hotels, and high-tech office spaces - the architectural firm of Roger Ferris + Partners has pursued uncommonly diverse projects at vastly different scales, all with an approach to design that synthesizes imagination and logic.
Whether a 1,500-square-foot house on a narrow lot overlooking Long Island Sound, or the Royal Bank of Scotland's US headquarters in Stamford, Connecticut - with a six-story glazed atrium and a "courtyard in the sky" on the roof of its two-story trading floor - a building that is "well conceived and artfully executed, cannot help but be beautiful."
Among Ferris' major projects are a golf clubhouse that has turned a conservative typology on its ear with bladelike forms inspired by a racing engine turbine, and a partially sunken service entrance in which impresario Robert Wilson has staged theatrical productions.
A design for a restaurant includes not only a central, glass-enclosed kitchen elevated 18 inches above the floor, but an art installation that periodically projects scrolling text on the dining room wall.
In every project, the fulfillment of the client's functional needs is rendered in the most elemental and legible way, resulting in both formal elegance and dramatic power.
Include index
Introduction by William S. Saunders --
Residential --
Bay House / Noyack, New York 2012 --
Country Estate / New Canaan, Connecticut 2010 --
Ocean House / Little Compton, Rhode Island 2008 --
Surf Shack / Sagaponack, New York 2012 --
Sound House / Fairfield, Connecticut 2003 --
Green House / Bridgehampton, New York 2013 --
Warren Street Loft / New York, New York 2005 --
Institutional --
The Bridge Clubhouse/ Bridgehampton, New York 2008 --
Royal Bank of Scotland Americas Headquarters / Stamford, Connecticut 2009 --
11 Wilton / Wesport, Connecticut 1995 (exterior) / 2012 (interior)
RK Restaurant / Rye, New York 2005 --
Mindspark Headquarter / Yonkers, New York 2013 --
Topping Rose House / Bridgehampton, New York 2013 --
Financial Services Firm / New York, New York 2013 --
Forthcoming --
E 82nd Street Townhouse / New York, New York Fall 2016 --
Watermill Center Underground / Water Mill, New York Spring 2017 --
Arc House / Wesport, Connecticut Fall 2016 --
Red Barn / Wesport, Connecticut Summer 2016 --
Screenland Lofts / Burbank, California Spring 2018 --
Marsh House / Water Mill, New York Spring 2017 --
Dune Road House / Water Mill, New York Summer 2017 --
Afterword by Robert Wilson --
From family houses to historic restorations, hotels, and high-tech office spaces--the architectural firm of Roger Ferris + Partners has pursued uncommonly diverse projects at vastly different scales, all with an approach to design that synthesizes imagination and logic. Whether a 1,500-square-foot house on a narrow lot overlooking Long Island Sound, or the Royal Bank of Scotland's US headquarters in Stamford, Connecticut--with a six-story glazed atrium and a "courtyard in the sky" on the roof of its two-story trading floor--a building that is "well conceived and artfully executed, cannot help but be beautiful."
Among Ferris' major projects are a golf clubhouse that has turned a conservative typology on its ear with bladelike forms inspired by a racing engine turbine, and a partially sunken service entrance in which impresario Robert Wilson has staged theatrical productions. A design for a restaurant includes not only a central, glass-enclosed kitchen elevated 18 inches above the floor, but an art installation that periodically projects scrolling text on the dining room wall. In every project, the fulfillment of the client's functional needs is rendered in the most elemental and legible way, resulting in both formal elegance and dramatic power.
Notas de autor provistas por Syndetics
Roger Ferris began his distinguished career working with noted architect and educator Victor Christ-Janer, one of the architects who helped define the modernist architectural movement in the United States. A graduate of Harvard University's Graduate School of Design, where he was also named a postgraduate Loeb Fellow in Advanced Environmental Studies, he founded the practice Roger Ferris + Partners in Westport, Connecticut. He is an active member of the American Institute of Architects and the Royal Institute of British Architects, as well as a frequent lecturer and design juror.
William S. Saunders is book review editor of Landscape Architecture Magazine and the recently retired editor of Harvard Design Magazine . He is author and editor of several books, including monographs of architectural photographer Ezra Stoller and landscape architects Kongjian Yu, Richard Haag, and Dan Kiley. Saunders has a Ph.D. in literary criticism and modern British literature.
Robert M. Rubin is an architectural historian, collector, and patron. His Bridge Golf Club on Long Island is the site of ongoing projects with Roger Ferris, including the acclaimed clubhouse.
Robert Wilson is the foremost experimental theater stage director of our time. He is founder and artistic director of The Watermill Center in Water Mill, New York, where Roger Ferris + Partners is building an underground library and performance space.