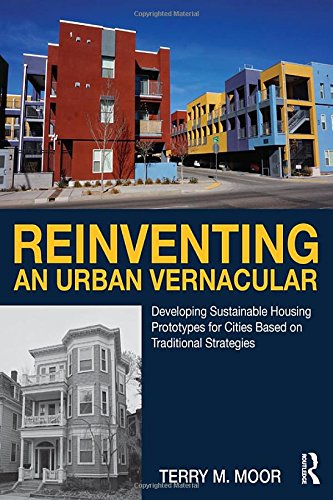

Reinventing an urban vernacular : developing sustainable housing prototypes for cities based on traditional strategies by Terry M. Moor.
Editor: New York, NY : Routledge is an imprint of the Taylor & Francis Group, an Informa Business, [2017]Descripción: 249 pages: Illus. 26 cmTipo de contenido:- text
- unmediated
- volume
- 9781138682528
- A new urban vernacular ebk
- 307.1/4160973 23
- HD7293 M66 2017
| Imagen de cubierta | Tipo de ítem | Biblioteca actual | Biblioteca de origen | Colección | Ubicación en estantería | Signatura topográfica | Materiales especificados | Info Vol | URL | Copia número | Estado | Notas | Fecha de vencimiento | Código de barras | Reserva de ítems | Prioridad de la cola de reserva de ejemplar | Reservas para cursos | |
|---|---|---|---|---|---|---|---|---|---|---|---|---|---|---|---|---|---|---|
| Libro | CARIBET Biblioteca Arquitectura Colección General CARIBET | General HD7293 M66 2017 (Navegar estantería(Abre debajo)) | 1 | Disponible | Pres. 2016-2017 | 91000000052787 |
Descripciones mejoradas de Syndetics:
With increasing population and its associated demand on our limited resources, we need to rethink our current strategies for construction of multifamily buildings in urban areas. Reinventing an Urban Vernacular addresses these new demands for smaller and more efficient housing units adapted to local climate.
In order to find solutions and to promote better urban communities with an overall environmentally responsible lifestyle, this book examines a wide variety of vernacular building precedents, as they relate to the unique characteristics and demands of six distinctly different regions of the United States. Terry Moor addresses the unique landscape, climate, physical, and social development by analyzing vernacular precedents, and proposing new suggestions for modern needs and expectations.
Written for students and architects, planners, and urban designers, Reinventing an Urban Vernacular marries the urban vernacular with ongoing sustainability efforts to produce a unique solution to the housing needs of the changing urban environment.
Includes index.
Tabla de contenidos provista por Syndetics
- List of Figures(p. xvi)
- Image Credits(p. xxi)
- Acknowledgments(p. xxiii)
- Chapter 1 Addressing the Future of the Evolving American City(p. 1)
- The Development and Transformation of the American City(p. 2)
- Transformation of the Downtown into the Central Business District (CBD)(p. 6)
- The Suburbs Have Maxed Out(p. 8)
- Future Challenges(p. 10)
- Global Warming(p. 10)
- A Much Larger Population(p. 11)
- The Lack of Affordable Oil(p. 11)
- Scarcity of Modern Construction Materials(p. 13)
- Can Technology Save Our Lifestyles and Our Cities?(p. 13)
- New Directions(p. 14)
- Chapter 2 Employing Vernacular Solutions to Future Urban Housing(p. 17)
- Defining Vernacular Building(p. 18)
- Why Resort to the Vernacular in a Modern World(p. 19)
- Reviving and Reapplying Vernacular Principle to Modern Cities(p. 20)
- Developing Regional Prototypes(p. 20)
- Prototype Building Requirements(p. 22)
- Chapter 3 The Northeast: New England and Mid-Atlantic Coasts(p. 25)
- The Place(p. 25)
- Early Development Patterns(p. 27)
- Precedents(p. 29)
- The Wigwam(p. 29)
- The Cape Cod House(p. 31)
- Saltbox(p. 33)
- The Row House or Townhouse(p. 34)
- New York City Tenement(p. 37)
- Boston Three-Decker(p. 39)
- Common Themes Found in Traditional Buildings Along the Northeast Coast(p. 42)
- Shape and Placement(p. 42)
- Shelter, Construction, and Materials(p. 42)
- Heating, Cooling, and Ventilation(p. 44)
- Natural Resources Available for Construction(p. 44)
- Wood(p. 44)
- Stone(p. 45)
- Brick(p. 47)
- The Current Approach to Design and Construction(p. 47)
- Urban Development Today(p. 47)
- Architectural Character(p. 48)
- Popular Design and Construction Methods(p. 49)
- Future Environmental Concerns(p. 49)
- Design Strategies and Building Components(p. 50)
- Climatic Imperatives(p. 50)
- Orientation(p. 50)
- Overall Suggested Configuration and Layout(p. 51)
- Building Circulation - Halls and Staircases(p. 51)
- Roof Type(p. 51)
- Windows and Window Treatments(p. 52)
- Materials and Construction(p. 52)
- Outdoor Spaces(p. 53)
- Landscape(p. 53)
- Renewable Power and Mechanical Equipment(p. 54)
- The Prospect for Future Urban Development in the Northeast(p. 54)
- Summary of Suggested Building Practices for the Northeast(p. 56)
- Chapter 4 The Midwest: Eastern Prairies and Northern Woodlands(p. 59)
- The Place(p. 59)
- Early Development Patterns(p. 61)
- Precedents(p. 63)
- The Iroquoian Longhouse(p. 63)
- The I-House(p. 65)
- Chicago Bungalow(p. 66)
- The Polish Flat(p. 68)
- The American Foursquare or Prairie Box(p. 70)
- The Chicago Graystone (Two-Flat and Three-Flat)(p. 71)
- Courtyard Apartments(p. 74)
- Common Themes Found in Traditional Buildings Along the Midwest(p. 77)
- Shape and Placement(p. 77)
- Shelter, Construction, and Materials(p. 77)
- Heating, Cooling, and Ventilation(p. 78)
- Natural Resources Available for Construction(p. 79)
- Stone(p. 79)
- Brick(p. 79)
- Wood(p. 79)
- Iron(p. 80)
- The Current Approach to Design and Construction(p. 81)
- Urban Development Today(p. 81)
- Architectural Character(p. 81)
- Popular Design and Construction Methods(p. 81)
- Future Environmental Concerns(p. 81)
- Design Strategies and Building Components(p. 82)
- Climatic imperatives(p. 82)
- Orientation(p. 82)
- Overall Suggested Configuration and Layout(p. 82)
- Building Circulation - Halls and Staircases(p. 83)
- Unit Plan(p. 84)
- Roof Type(p. 84)
- Windows and Window Treatments(p. 84)
- Materials and Construction(p. 85)
- Outdoor Spaces(p. 86)
- Landscape(p. 86)
- Renewable Power and Mechanical Equipment(p. 87)
- The Prospect for Future Urban Development in the Midwest(p. 87)
- Summary of Suggested Building Practices for the Midwest(p. 88)
- Chapter 5 The South: Coastal Plains and Interior Uplands(p. 91)
- The Place(p. 91)
- Early Development Patterns(p. 93)
- Precedents(p. 94)
- The Antebellum Plantation House(p. 95)
- The Dogtrot House(p. 96)
- The Shotgun House(p. 98)
- Creole Townhouse of New Orleans(p. 100)
- The Charleston Single House(p. 102)
- Common Themes Found in Traditional Buildings Along the South(p. 105)
- Shape and Placement(p. 105)
- Shelter(p. 105)
- Construction and Materials(p. 106)
- Heating, Cooling, and Ventilation(p. 107)
- Other Considerations(p. 108)
- Natural Resources Available for Construction(p. 109)
- Wood(p. 109)
- Brick(p. 110)
- Stone(p. 111)
- Tabby Concrete(p. 111)
- The Current Approach to Design and Construction(p. 112)
- Urban Pattern(p. 112)
- Architectural Character(p. 113)
- Popular Design and Construction Methods(p. 113)
- Future Environmental Concerns(p. 114)
- Design Strategies and Building Components(p. 115)
- Climatic Imperatives(p. 115)
- Orientation(p. 116)
- Overall Suggested Configuration and Layout(p. 116)
- Building Circulation - Halls and Staircases(p. 116)
- Unit Plan(p. 117)
- Roof Type(p. 117)
- Windows and Window Treatments(p. 117)
- Materials and Construction(p. 119)
- Outdoor Spaces(p. 119)
- Landscape(p. 120)
- Renewable Power and Mechanical Equipment(p. 120)
- The Prospect for Future Urban Development in the South(p. 121)
- Summary of Suggested Building Practices for the South(p. 121)
- Chapter 6 The Great Plains: Western Prairies(p. 125)
- The Place(p. 126)
- Early Development Patterns(p. 130)
- Precedents(p. 131)
- Tipis(p. 131)
- Earthlodges(p. 133)
- Sod House or Soddie(p. 134)
- German Building in the Texas Hill Country(p. 137)
- The American Farmhouse(p. 137)
- Common Themes Found in Traditional Buildings of the Great Plains(p. 139)
- Shape and Placement(p. 139)
- Shelter, Construction, and Materials(p. 140)
- Heating, Cooling, and Ventilation(p. 140)
- Other Considerations(p. 141)
- Natural Resources Available for Construction(p. 141)
- Reeds and Grasses(p. 141)
- Earth(p. 141)
- Stone(p. 142)
- Wood(p. 143)
- The Current Approach to Design and Construction(p. 143)
- Urban Development Today(p. 143)
- Architectural Character(p. 144)
- Popular Design and Construction Methods(p. 144)
- Future Environmental Concerns(p. 145)
- Design Strategies and Building Components(p. 146)
- Climatic Imperatives(p. 146)
- Orientation(p. 146)
- Overall Suggested Configuration and Layout(p. 147)
- Building Circulation - Halls and Staircases(p. 148)
- Roof Type(p. 148)
- Windows and Window Treatments(p. 148)
- Materials and Construction(p. 149)
- Outdoor Spaces(p. 150)
- Landscape(p. 150)
- Renewable Power and Mechanical Equipment(p. 151)
- Building Arrangement on the City Block(p. 151)
- The Prospect for Future Urban Development on the Great Plains(p. 151)
- Summary of Suggested Building Practices for the Great Plains(p. 152)
- Chapter 7 The West: Deserts and High Plains(p. 157)
- The Place(p. 158)
- Early Development Patterns(p. 160)
- Precedents(p. 161)
- The Hogan(p. 161)
- The Pueblo(p. 163)
- The Spanish Mission(p. 165)
- The Courtyard House(p. 167)
- The Monterey House(p. 169)
- Common Themes Found in Traditional Buildings of the West(p. 170)
- Shape and Placement(p. 170)
- Shelter, Construction, and Materials(p. 171)
- Heating, Cooling, and Ventilation(p. 171)
- Natural Resources Available for Construction(p. 171)
- Stone(p. 172)
- Earth(p. 173)
- Adobe(p. 173)
- Rammed Earth(p. 174)
- Clay Tile(p. 175)
- Timber(p. 176)
- Hay Bale(p. 176)
- Concrete and Concrete Block(p. 177)
- The Current Approach to Design and Construction(p. 178)
- Urban Development Today(p. 178)
- Architectural Character(p. 179)
- Popular Design and Construction Methods(p. 179)
- Future Environmental Concerns(p. 180)
- Design Strategies and Building Components(p. 182)
- Climatic Imperatives(p. 182)
- Orientation(p. 182)
- Overall Suggested Configuration and Layout(p. 182)
- Building Circulation - Halls and Staircases(p. 183)
- Unit Plan(p. 183)
- Roof Type(p. 184)
- Windows and Window Treatments(p. 184)
- Materials and Construction(p. 185)
- Outdoor Spaces(p. 186)
- Landscape(p. 186)
- Renewable Power and Mechanical Equipment(p. 186)
- The Prospect for Future Urban Development in the West(p. 187)
- Summary of Suggested Building Practices for the West(p. 188)
- Chapter 8 The Pacific Northwest: Marine Forest(p. 191)
- The Place(p. 191)
- Early Development Patterns(p. 195)
- Precedents(p. 196)
- Plank Houses(p. 196)
- Houseboats (Floating Homes)(p. 200)
- Victorian Townhouses(p. 202)
- Common Themes Found in Traditional Buildings of the Pacific Northwest(p. 204)
- Shape and Placement(p. 204)
- Shelter(p. 204)
- Construction and Materials(p. 205)
- Heating, Cooling, and Ventilation(p. 206)
- Natural Resources Available for Construction(p. 207)
- Wood(p. 207)
- Stone(p. 209)
- The Current Approach to Design and Construction(p. 210)
- Urban Development Today(p. 210)
- Architectural Character(p. 210)
- Popular Design and Construction Methods(p. 210)
- Future Environmental Concerns(p. 211)
- Design Strategies and Building Components(p. 212)
- Climatic imperatives(p. 212)
- Orientation(p. 213)
- Overall Suggested Configuration and Layout(p. 213)
- Building Circulation - Halls and Staircases(p. 214)
- Roof Type(p. 214)
- Windows and Window Treatments(p. 214)
- Materials and Construction(p. 215)
- Outdoor Spaces(p. 216)
- Landscape(p. 216)
- Renewable Power and Mechanical Equipment(p. 216)
- The Prospect for Future Urban Development in the Pacific Northwest(p. 217)
- Summary of Suggested Building Practices for the Pacific Northwest(p. 219)
- Chapter 9 Building a Sustainable Future Based on Vernacular Principles(p. 223)
- Vernacular and Economics(p. 224)
- Vernacular and Nature(p. 224)
- Vernacular and Tradition(p. 225)
- Vernacular and Aesthetics(p. 225)
- Vernacular and Technology(p. 226)
- Vernacular and Natural Resources(p. 226)
- Vernacular and the Urban Context(p. 227)
- The Vernacular and a Better Style of Life(p. 227)
- Goals for Repopulating Cities(p. 229)
- Appendix(p. 231)
- Index(p. 245)