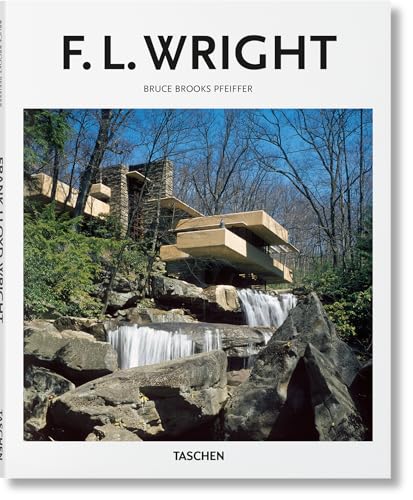

Frank Lloyd Wright 1867-1959 : construir para la democracia. / Bruce Brooks Pfeiffer txt
Series Basic Art 2.0Koln : Taschen , 2016Descripción: 96 p. ill. ;col. ;plans. ; 26 cmTipo de contenido:- text
- unmediaded
- volume
- 9783836560474
- 383656047X
- 23 720.92
- NA737 P44 2015
| Imagen de cubierta | Tipo de ítem | Biblioteca actual | Biblioteca de origen | Colección | Ubicación en estantería | Signatura topográfica | Materiales especificados | Info Vol | URL | Copia número | Estado | Notas | Fecha de vencimiento | Código de barras | Reserva de ítems | Prioridad de la cola de reserva de ejemplar | Reservas para cursos | |
|---|---|---|---|---|---|---|---|---|---|---|---|---|---|---|---|---|---|---|
| Libro | CARIBET Biblioteca Arquitectura Colección General CARIBET | General NA737 P44 2015 (Navegar estantería(Abre debajo)) | 1 | Disponible | 91000000050310 |
Descripciones mejoradas de Syndetics:
Acclaimed as the "father of skyscrapers," the quintessentially American icon Frank Lloyd Wright (1867-1959) was an architect of aspiration. He believed in giving cultivated American life its fitting architectural equivalent and applied his idealism to structures across the continent, from suburban homes to churches, offices, skyscrapers, and the celebrated Guggenheim Museum.
Wright's work is distinguished by its harmony with humanity and its environment, a philosophy he called organic architecture, and which found its paradigm at Fallingwater, a house in rural Pennsylvania, cited by the American Institute of Architects as "the best all-time work of American architecture." Wright also made a particular mark with his use of industrial materials, and by the simple L or T plan of his Prairie House which became a model for rural architecture across America. Wright was also often involved in many of the interior elements of his buildings, such as the furniture and stained glass, paying particular attention to the balance between individual needs and community activity.
Exploring Wright's aspirations to augment American society through architecture, this book offers a concise introduction to his at once technological and Romantic response to the practical challenges of middle-class Americans.
Include index
Include Bibliography
Casa William H. Winslow 1893-1894 / River Forest, Illinois --
"A Home in a Prairie Town" 1900 / Para la revista Ladie's Home Journal, Proyecto --
Casa William G. Fricke 1901-1902 / Oak Park, Illinois --
Casa Ward W. Willits 1902-1903 / Highland Park, Illinois --
Edificio Larkin 1903-1905 / Edificio de administración de la empresa, Buffalo, Nueva York --
Templo Unitario 1905-1907 / Oar Park, Illinois --
Casa Avery Coonley 1907-1908 / Riverside, Illinois --
Casa Frederick C. Robie 1908-1909 / Chicago, Illinois --
Casa de Mrs. Thomas Gale 1909 / Oar Park, Illinois --
Casa de juegos Avery Coonley 1912-1913 / Riverside, Illinois --
Taliesin 1911-1959 Casa, estudio y finca de Frank Lloyd Wright / Spring Green, Wisconsin --
Casa Francis W. Little 1912-1914 / “Northome”, Wayzata, Minnesota --
Hotel Imperial 1915-1922 / Tokio, Japón --
Casa Aline Barnsdall 1917-1920 / “Hollyhock House”, Los Ángeles, California --
Colegio Jiyu Gakuen 1921 / Tokio, Japón --
Casa Alice Millard 1923-1924 / “ La Miniatura”, Pasadena, California --
Casa Charles Ennis 1923-1924 / Los Ángeles, California --
"Ocatillo" 1929 / Campamento Frank Lloyd Wright en el desierto, Cerca de Chandler, Arizona --
Complejo Taliesin Fellowship 1932-1939 / Spring Green, Wisconsin --
Casa Malcolm Willey 1934-1935 / Minneapolis, Minnesota --
Casa Edgar J. Kaufmann 1935-1939 / “Fallingwater”, Mill Run, Pennsylvania --
Casa Paul y Jean Hanna 1935-1937 / “Honeycomb House”, Stanford, California --
Edificio Johnson 1936-1939 / S.C. Johnson & Son Company. Racine, Wisconsin --
Taliesin Oeste 1937-1959 / Casa y estudio de Frank Lloyd Wright. Scottsdale, Arizona --
Casa John C. Pew 1938-1940 / Shorewood Hills, Wisconsin --
Casa Rose Pauson 1939-1940 / Phoenix, Arizona --
Laboratorio de investigación Johnson 1943-1950 / Empresa S.C. Johnson & Son. Racine, Wisconsin --
Museo Guggenheim 1943-1959 / Nueva York, Nueva York --
Casa Herbert Jacobs #2 1944-1948 / “Solar Hemicycle”. Middleton, Wisconsin --
Iglesia Unitaria 1947-1949 / Shorewood Hills, Wisconsin --
Tienda de regalos V. C. Morris 1948-1950 / San Francisco, California --
Torre H.C. Price 1952-1956 / Bartlesville, Oklahoma --
Sinagoga 1954-1959 / Congregación Beth Sholom. Elkins Park, Pennsylvania --
Rascacielos "Mile High" 1956 / Proyecto. Chicago, Illinois --
Casa Norman Lykes 1959-1968 / Phoenix, Arizona --
Centro civico Marin County 1957-1966 / San Rafael, California --
“The Living City” 1958 / Proyecto no realizado --
Vida y obra --
Acclaimed as the “father of skyscrapers,” the quintessentially American icon Frank Lloyd Wright (1867–1959) was an architect of aspiration. He believed in giving cultivated American life its fitting architectural equivalent and applied his idealism to structures across the continent, from suburban homes to churches, offices, skyscrapers, and the celebrated Guggenheim Museum.
Wright’s work is distinguished by its harmony with humanity and its environment, a philosophy he called organic architecture, and which found its paradigm at Fallingwater, a house in rural Pennsylvania, cited by the American Institute of Architects as “the best all-time work of American architecture.” Wright also made a particular mark with his use of industrial materials, and by the simple L or T plan of his Prairie House which became a model for rural architecture across America. Wright was also often involved in many of the interior elements of his buildings, such as the furniture and stained glass, paying particular attention to the balance between individual needs and community activity.
Exploring Wright’s aspirations to augment American society through architecture, this book offers a concise introduction to his at once technological and Romantic response to the practical challenges of middle-class Americans.
About the series
Born back in 1985, the Basic Art Series has evolved into the best-selling art book collection ever published. Each book in TASCHEN’s Basic Architecture series features:
an introduction to the life and work of the architect
the major works in chronological order
information about the clients, architectural preconditions as well as construction problems and resolutions
a list of all the selected works and a map indicating the locations of the best and most famous buildings
approximately 120 illustrations (photographs, sketches, drafts, and plans)