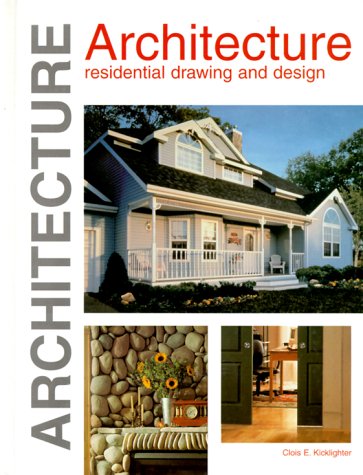

Architecture : residential drawing and design. / Clois E. Kicklighter, Joan C. Kicklighter, Ronald J. Baird. txt
Tinley Park : Goodheart-Wilcox co. , 1999Edición: 22Descripción: xiii, 688 p. ill.; col.; plans; maps; 29 cmTipo de contenido:- text
- unmediaded
- Voume
- 1566375908
- 9781566375900
- 22 728.3
- NA7115 K46 1999
| Imagen de cubierta | Tipo de ítem | Biblioteca actual | Biblioteca de origen | Colección | Ubicación en estantería | Signatura topográfica | Materiales especificados | Info Vol | URL | Copia número | Estado | Notas | Fecha de vencimiento | Código de barras | Reserva de ítems | Prioridad de la cola de reserva de ejemplar | Reservas para cursos | |
|---|---|---|---|---|---|---|---|---|---|---|---|---|---|---|---|---|---|---|
| Libro | CARIBET Biblioteca Arquitectura Colección General CARIBET | General NA7115 K46 1999 (Navegar estantería(Abre debajo)) | 1 | Disponible | Donado | 91000000050799 |
Descripciones mejoradas de Syndetics:
Architecture-Residential Drawing and Design provides comprehensive instruction for preparing architectural working drawings using traditional and computer-based methods. The text also serves as a reference for design and construction principles and methods. Organized logically around the design-building process in an exciting format, the text is easy to understand with much student appeal. Content is up-to-date with coverage of state-of-the-art technology.
Includes index.
Contents
Chapter 1 The World of Architecture –
The Cape Colonial -- The Garrison -- The Salt Box -- The Southern Colonial -- Contemporary Structures -- The Ranch Design -- Trends in Architecture -- Multifamily Housing -- Cooperatives -- Condominiums -- Rental Apartments -- The Americans With Disabilities Act (ADA) -- Review Questions -- Suggested Activities --
Chapter 2 Basic House Design –
One-Story Ranch Designs -- One-and-One-Half-Story Designs -- Two-Story Designs -- Split-Level Designs -- Variations of Split-Level Designs -- Traffic Circulation -- Review Questions-- Suggested Activities --
Chapter 3 Primary Considerations --
Site Considerations -- The Community -- Cost and Restrictions -- Zoning and Codes -- Topographical Features -- Family Needs -- Modular Aspects -- Quality of Living -- Drawings Included in a Set of Plans -- Brief Description of Plans -- Review Questions -- Suggested Activities --
Chapter 4 Drawing Instruments and Techniques --
Orthographic Projection -- Three Principal Views -- Architectural Drafting Equipment -- How to Use the Scale -- Computer-Aided Design and Drafting -- Computer -- CADD Software -- Output Devices -- Lines Used in Architectural Drawing -- Architectural Lettering -- Templates -- Underlays -- Overlays -- Drafting Tapes -- Transfer Letters and Symbols -- Stencil Lettering Guides -- Lettering Machines -- Photo or Scissors Drafting -- Grids -- Rubber Stamps -- Burnish Plates -- Computer Symbol Library -- Review Questions -- Suggested Activities --
Chapter 5 Room Planning, Sleeping Area --
Sleeping Area -- Bedrooms -- Bathrooms -- Accessibility for the Handicapped -- Furniture Size and Arrangement -- Minimum Clearance-- Bath Fixtures -- CADD Applications -- Review Questions -- Suggested Activities --
Chapter 6 Room Planning, Living Area --
Living Rooms -- Accessibility for the Handicapped -- Furniture Size and Arrangement -- Dining Rooms -- Entryway and Foyer -- Minimum Clearance -- Family Recreation Room -- Special-Purpose Rooms -- Patios, Porches, and Courts -- CADD Applications -- Review Questions -- Suggested Activities --
Chapter 7 Room Planning, Service Area --
Accessibility for the Handicapped -- The Straight Line Kitchen -- The L-Shaped Kitchen -- The Corridor Kitchen -- The U-Shaped Kitchen -- The Peninsula Kitchen -- The Island Kitchen -- Cabinets and Appliances -- Kitchen Eating Areas -- Clothes Care Center -- Garage or Carport -- Driveway and Turnaround -- CADD Applications -- Review Questions -- Suggested Activities --
Chapter 8 Plot Plans --
Required Information -- Property Lines -- Contour Lines -- Topographical Features -- Common Symbols -- Location of Structure on Site -- Procedure for Drawing a Plot Plan -- Landscape Plot Plans -- CADD Applications -- Review Questions -- Suggested Activities --
Chapter 9 Footings, Foundations, and Concrete --
Staking Out House Location -- Excavation -- Footing Shapes and Specifications -- Foundation Walls -- T-Foundations -- Slab Foundations -- Pier and Post Foundations -- Wood Foundations -- Concrete and Masonry Basement Walls -- Beams and Girders -- Live and Dead Loads -- Weight Calculations -- Lintels -- Concrete and Masonry -- Concrete Blocks -- Paving -- CADD Applications -- Review Questions -- Suggested Activities --
Chapter 10 The Foundation Plan --
Material Symbols -- Required Information -- Preliminary Steps to Drawing a Foundation Plan -- Drawing a Foundation Plan -- The Basement/Foundation Plan -- Drawing a Basement Plan -- CADD Applications -- Review Questions -- Suggested Activities --
Chapter 11 Sill and Floor Construction --
Platform Framing -- Balloon Framing -- Joists and Beams -- Lumber Sizes -- Span Data -- Floor Trusses -- Sub floor -- Cantilevered Joists -- Framing Under Slate or Tile -- Post and Beam Construction -- Curtain Walls -- Longitudinal Method -- Transverse Method -- Decking Planks -- Review Questions -- Suggested Activities --
Chapter 12 Wall and Ceiling Construction --
Frame Wall Construction -- CADD Applications -- Span Data -- Ceiling Construction -- Framing Considerations -- Masonry Wall Construction -- Stonework -- Brick Names and Sizes -- Review Questions -- Suggested Activities --
Chapter 13 Doors and Windows --
Interior Doors -- Accessibility for the Handicapped -- Exterior Doors -- Garage Doors -- Specifying Doors -- Door Details -- Windows -- Window Types -- Special Window Applications -- Window Schedules -- CADD Applications -- Review Questions -- Suggested Activities --
Chapter 14 Stairs --
Types of Stairs -- Stair Terminology -- Stair Design -- New Code Requirements for Handrails and Guardrails -- Stair Calculations and Drawing Procedure -- Structural Details -- Accessibility for the Handicapped -- CADD Applications -- Review Questions -- Suggested Activities --
Chapter 15 Fireplaces and Chimneys --
Fireplace Design Considerations -- Hearth and Fire Chamber -- Damper and Smoke Shelf -- Flue -- Framing Around Fireplace and Chimney -- Fireplace Specifications -- Single-Face Fireplace -- Two-Face (Opposite) Fireplace -- Two-Face (Adjacent) Fireplace -- Three-Face Fireplace -- Prefabricated Metal Fireplaces and Stoves -- CADD Applications -- Stoves -- Review Questions -- Suggested Activities --
Chapter 16 The Floor Plan --
Required Information -- Location and Size of Walls -- Location and Size of Windows and Doors -- Cabinets, Appliances, and Permanent Fixtures -- Stairs and Fireplaces -- Walks, Patios, and Decks -- Room Names and Material Symbols -- Building Material Symbols -- Dimensioning -- Scale and Sheet Identification -- Metric System of Dimensioning -- Procedure for Drawing Floor Plan -- Metric Floor Plans -- CADD Applications -- Review Questions -- Suggested Activities --
Chapter 17 Roof Designs --
Gable Roof -- Hip Roof -- Flat Roof -- Shed Roof -- Mansard Roof -- Gambrel Roof -- Butterfly Roof -- A-Frame Roof -- Folded Plate Roof -- Curved Panel Roof -- Other Contemporary Roof Types -- Traditional Frame Roof Construction -- Rake or Gable End -- Roof Trusses -- CADD Applications -- Ventilation -- Flashing -- Gutters and Downspouts -- Roof Sheathing and Roofing -- Review Questions -- Suggested Activities -- Review Questions -- Suggested Activities --
Chapter 18 Elevations --
Required Information -- Elevation Identification -- Grade Line, Floors, and Ceilings -- Walls, Windows, and Doors -- Roof Features -- Dimensions, Notes, and Symbols -- Procedure for Drawing an Elevation -- Determining Vertical Height -- CADD Applications -- Review Questions -- Suggested Activities --
Chapter 19 Residential Electrical --
Electrical Terms -- Service Entrance and Distribution Panel -- Branch Circuits -- Lighting Circuits -- Special Appliance Circuits -- Individual Appliance Circuits -- Circuit Requirement Calculations -- Outlets and Switches -- GFCIs -- Accessibility for the Handicapped -- Signal and Communication Systems -- Home Automation -- Low Voltage Switching -- Review Questions -- Suggested Activities --
Chapter 20 The Electrical Plan --
Required Information -- Service Entrance -- Common Electrical Symbols -- Switches -- Convenience Outlets -- Lighting -- Branch Circuits -- Procedure for Drawing an Electrical Plan -- CADD Applications -- Review Questions -- Suggested Activities --
Chapter 21 Residential Plumbing --
Water Supply System -- In-House Water Treatment Devices -- Water and Waste Removal -- Fixtures -- Water Conservation -- Private Sewage Disposal System -- Septic Tank -- Disposal Field -- Calculation of Disposal Field Size -- Review Questions -- Suggested Activities --
Chapter 22 The Plumbing Plan -- Required Information -- Water Lines and Vent Stacks -- Water Supply Lines -- Drain and Fixture Locations -- Size and Type of Pipe -- Plumbing Fixture Schedule -- Symbols and Legend -- Notes -- Procedure for Drawing Plumbing Plan -- CADD Applications -- Review Questions -- Suggested Activities --
Chapter 23 Residential Climate Control --
Temperature Control -- Ventilation -- Humidity Control -- Air Circulation and Cleaning -- Carbon Monoxide Detectors -- Types of Heating Systems -- Forced Warm Air Systems -- Hydronic Systems -- Electric Radiant Systems -- Heat Pumps -- Ground-Source Heat Pumps -- Heat Loss Calculations -- R and U Factors -- Calculation Procedure -- True Window R-value -- CADD Applications -- Review Questions -- Suggested Activities --
Chapter 24 Climate Control Plan --
Required Information -- Distribution System -- Climate Control Symbols -- Planning Outlet and Inlet Locations -- Planning Ductwork -- Planning Piping for Hydronic System -- Thermostats and Climate Control Equipment -- Schedules, Calculations, and Notes -- Procedure for Drawing Climate Control Plan -- Review Questions -- Suggested Activities --
Chapter 25 Solar Space Heating --
Passive Solar Systems -- Direct Gain Systems -- Indirect Gain Systems -- Isolated Gain Systems -- Active Solar Systems -- Warm Air Solar Systems -- Warm Water Solar Systems -- Advantages of Solar Heating -- Disadvantages of Solar Heating -- Review Questions -- Suggested Activities --
Chapter 26 Nontraditional Structures --
Earth Sheltered Dwellings -- Site Considerations -- Orientation on the Site -- Topography as a Design Consideration -- Soil and Groundwater -- Energy Conservation -- Structural Systems -- Cost of Earth Sheltered Dwellings -- Design Variations of Earth Sheltered Dwellings -- Slope Design -- Atrium Design -- Penetrational Design -- Advantages of Earth Sheltered Housing -- Disadvantages of Earth Sheltered Housing -- Dome Structures -- Typical Dome Construction -- Advantages of Domes -- Disadvantages of Domes -- Review Questions -- Suggested Activities --
Chapter 27 New Products and Methods of Construction --
Steel Framing -- Steel Framing Components -- Floor, Wall, and Roof Components -- Exterior Insulation Finish Systems (EIFS) -- Engineered Wood Products -- Oriented Strand Board (OSB) -- Parallel Strand Lumber (PSL) -- Laminated Veneer Lumber (LVL) -- Glue-Laminated Lumber -- Wood I-Beams or Joists -- Structural Foam Sandwich Panels -- Concrete Wall Systems -- Insulated Concrete Wall Forms -- Insulated Concrete Wall Systems -- Welded-Wire Sandwich Panels -- Insulated Concrete Block Systems -- Review Questions -- Suggested Activities --
Chapter 28 Modular Applications --
Standardization -- Modular Components -- Industrialized Housing -- Review Questions -- Suggested Activities --
Chapter 29 Perspective Drawings --
Pictorial Methods -- Perspectives -- Two-Point Perspectives -- One-Point Perspectives -- Perspective Grids -- Perspectives of Complex Features -- CADD Applications -- Review Questions -- Suggested Activities --
Chapter 30 Presentation Drawings --
Pencil Rendering -- Ink Rendering -- Water Color Rendering -- Tempera Rendering -- Colored Pencil Rendering -- Magic Marker Rendering -- Scratch Board Rendering -- Applique' Rendering -- Air Brush Rendering -- Entourage' -- Exterior Perspectives -- Rendered Elevations -- Presentation Plot Plans -- Presentation Floor Plans -- Rendered Sections -- CADD Applications -- Review Questions -- Suggested Activities --
Chapter 31 Architectural Models --
Types of Models -- Materials Used in Model Construction -- Constructing Balsa Models -- Laser Cut Model Parts -- Review Questions -- Suggested Activities --
Chapter 32 Material and Tradework Specifications --
Purpose of Specifications -- Specification Formats -- Examples of Specifications -- Contract Specifications -- Standard VA and FHA Specification Form -- Review Questions -- Suggested Activities --
Chapter 33 Estimating Building Cost --
Preliminary Estimates -- More Accurate Estimates -- Typical Materials List -- Review Questions -- Suggested Activities --
Chapter 34 Computer Applications --
Site Planning and Mapping -- Structural Analysis Using the Computer -- Computer-Aided Drafting and Design (CADD) -- Computer Graphics Representation -- Energy Analysis -- Project Management with the Computer -- Computer Simulation -- Review Questions -- Suggested Activities --
Chapter 35 Introduction to Computer-Aided Drafting and Design --
Computer -- CPU -- RAM -- Math Coprocessors -- Permanent Storage Devices -- Standard Ports -- Monitors -- Graphics Adapters -- Keyboard -- Mouse -- Digitizing Tablet -- Miscellaneous Input Devices -- Pen Plotters -- Laser Printers -- Electrostatic Plotters -- Color Impact Printers -- Daisy Wheel Printers -- Film Recorders -- Review Questions -- Suggested Activities --
Chapter 36 CADD Software --
Benefits of CADD in Architecture -- Selecting a CADD Package -- General-Purpose CADD Packages -- General-Purpose CADD Packages Characteristics -- Basic System Requirements -- Supported Hardware -- Program Customization -- Programming -- 3D Primitives -- Model Building -- AEC CADD Packages -- General CADD Program Dependence -- Symbols Library -- Adding User-Defined Shapes to Library -- Database Interface -- Review Questions -- Suggested Activities --
Chapter 37 CADD Commands and Functions --
Drawing Commands -- Editing and Inquiry Commands -- Display Control Commands -- Dimensioning Commands -- Layers, Colors, and Linetypes -- Drawing Aids -- 3D Functions -- Utility Commands and Functions -- Review Questions -- Suggested Activities --
Chapter 38 Architectural CADD Applications --
Drawing Setup -- Scale -- Sheet Size -- Layers, Colors, and Pen Sizes -- Drawing Floor Plans -- Drawing Elevations -- Drawing Foundation/Basement Plans -- Drawing Electrical Plans -- Drawing Plot Plans -- Drawing Details -- Drawing a Typical Wall Section -- Review Questions -- Suggested Activities --
Chapter 39 Career Opportunities --
Educational Requirements -- Architect -- Architectural Drafter -- Architectural Illustrator -- Specification Writer -- Estimator -- Surveyor -- Teaching Architectural Drawing -- Construction Technologist -- Keeping and Progressing on the Job -- Model Ethics Code -- Work Ethic -- Job Site Safety -- Leadership on the Job -- Entrepreneurship -- Review Questions -- Suggested Activities --
Reference Section --
Building Material Symbols -- Topographical Symbols -- Plumbing Symbols -- Climate Control Symbols -- Electrical Symbols -- Vanity Sizes and Designs -- Wall Cabinet Sizes and Designs -- Base Cabinet Sizes and Designs -- Double-Hung Window Sizes -- Horizontal Sliding Window Sizes -- Casement Window Sizes -- Awning Window Sizes -- Hopper Window Sizes -- Picture Window Sizes -- Glass Sliding Door Sizes -- Design Data for Trusses -- Span Data -- Beam Data -- Resistivity to Heat Loss of Building Materials -- Metric System -- Conversion Tables -- Weights of Building Materials -- Brick and Block Courses -- Rafter Conversion Diagram -- Plywood Grades and Specs -- Asphalt Roofing Products -- Concrete Reinforcement -- Gypsum Wallboard Data -- Reinforcing Bar Sizes -- Foot Candle Levels -- Design Temperatures and Degree Days -- Wood Foundations Fire and Sound Ratings -- Wall System Selection -- Clearance Requirements -- Building Requirements -- Abbreviations -- TJI Joists, LVL Headers, and LVL Beams -- Radon Detection -- Carbon Monoxide Detection -- Earthquake Zones -- CSI Specification --
Acknowledgements --
Trademarks --
Glossary --
Index --
Architecture: Residential Drawing and Design provides the basic information necessary for planning various types of dwellings. It presents basic instruction in preparing architectural working drawings using traditional as well as computer-based methods. Further, the text is designed to serve as a reference for design and construction principles and methods. It is intended to help develop the necessary technical skills to communicate architectural ideas in an understandable, efficient, and accurate manner. - Introduction.