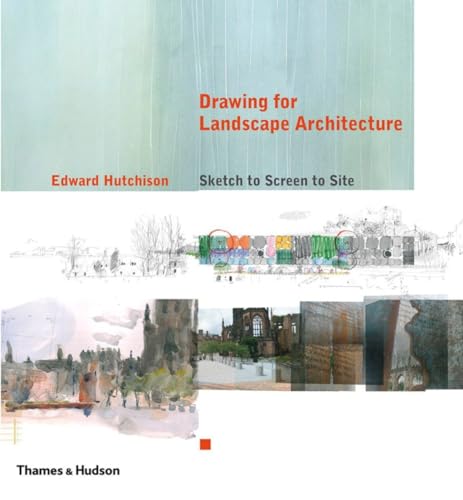

Drawing for landscape architecture : sketch to screen to site / Edward Hutchison.
Editor: New York, New York : Thames & Hudson Inc., [2011]Fecha de copyright: �2011Descripción: 240 pages : illustrations (chiefly color), plans ; 28 cmTipo de contenido:- text
- still image
- unmediated
- volume
- 9780500342718
- 0500342717
- 9780500289549
- 0500289549
- Landscape architectural drawing
- Landscape architecture -- Designs and plans
- landscaping
- design
- Landscape architectural drawing
- Landscape architecture
- Landschaftsarchitektur
- Architekturzeichnung
- CAD
- Entwurf
- Skizze
- Landschaftsplanung
- Landskapsarkitektur -- ritningar och skisser
- Teckningskonst
- Landscape architectural drawing
- Landscape architecture / Designs and plans
- 712.3 H97D
- SB476.4 .H88 2011
- SB472.47 .H88 2011
- ZH 3550
Descripciones mejoradas de Syndetics:
Across the design disciplines, drawing by hand has largely become a lost art. With digital tools at their disposal, the majority of designers create spaces while sitting at their computer screens. Attitudes are changing, however: spurred by creative boredom and by a sense of being disconnected from their briefs, today's designers seek a greater and more immediate connection with their projects. There is no better way to stimulate the imagination than by learning to draw what one sees and imparting spatial ideas by hand.
Aimed at landscape- and garden-design professionals, this essential publication reintroduces the importance of learning to "see by hand," to visualize large-scale design plans and explain them through drawing before using the digital tools that are so crucial to efficient and cost- effective building solutions. This enriched approach makes for better design, happier clients, and the most successful projects.
Includes bibliographical references (page 237).
1. Absorbing the landscape. Developing a vocabulary -- Mark-making -- People and spaces -- Light and colour -- Unlikely subjects -- Artistic influences -- Architectural rhythm -- Line weights -- Exercises in abstraction -- Drawing scale -- Leaf textures -- Expressive line -- Drawing plants -- 2. Drawing on site. Understanding the past -- Streets and shops -- An embassy garden -- The urban context -- Heat and light -- Analysis sketches -- From past to future -- Beach landscape -- A village garden -- 3. Drawing ideas. Site-analysis studies -- Analysing levels -- Instant visual records -- Views from above -- A school and the London Eye -- Planting plans -- Ideas for planting -- 4. Plans, sections + elevations. Marks and textures -- People and trees -- Mixed media -- Line weights -- The influence of Nolli -- Textured plans -- Strategic plans -- Hand-drawing and vector images -- Coloured cartoons -- Minimal colour -- Sections and details -- Architectural space -- 5. Perspectives. Black-and-white drawings -- Sketch perspectives -- Emphasizing a mood -- Impromptu sketches -- Drawing in meetings -- Streets and public places -- A seaside hotel -- 6. Isometrics. Different viewpoints -- Plantings for a large garden -- Landscape for education -- Colouring on computer -- Trees -- Examining levels -- People in landscape -- 7. Money drawings. Concept development -- Use of bright colours -- Sequential drawings -- 8. Construction details. The character of the site -- Paving details -- Bench design -- Bollards and benches -- Design for a skateboard cut -- Screens for a residential development -- Construction details for a college -- Step details -- Computer drawings -- 9. Completed work. St. John's College, Cambridge -- Coventry Peace Garden.
Combining traditional drawing techniques with those from CAD rendering, in nine chapters, "Drawing for Landscape Architecture" guides practitioners from their very first impression of a site, through concept and schematic design and client presentation to construction and site drawings, concluding with two case studies that show the final result.