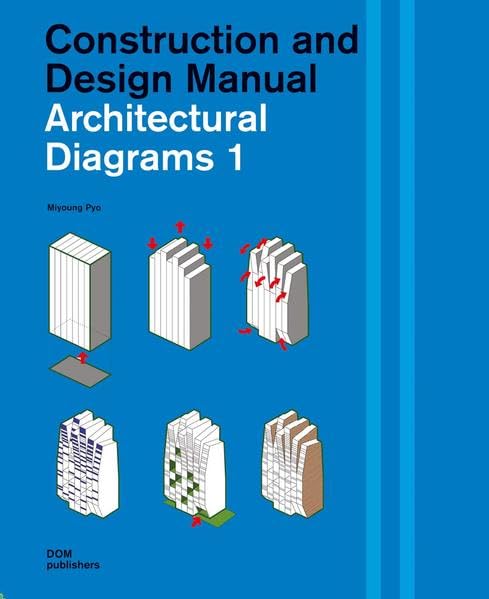

Construction and design manual : Architectural Diagrams 1 / Miyoung Pyo. txt
Berlin, Germany : DOM Publishers , 2015Edición: second editionDescripción: 384 p. ill 28cmTipo de contenido:- text
- unmediaded
- volume
- 9783869224176
- NA2780 M596 2015
| Imagen de cubierta | Tipo de ítem | Biblioteca actual | Biblioteca de origen | Colección | Ubicación en estantería | Signatura topográfica | Materiales especificados | Info Vol | URL | Copia número | Estado | Notas | Fecha de vencimiento | Código de barras | Reserva de ítems | Prioridad de la cola de reserva de ejemplar | Reservas para cursos | |
|---|---|---|---|---|---|---|---|---|---|---|---|---|---|---|---|---|---|---|
| Libro Col. General CARIBET | CARIBET Biblioteca Arquitectura Colección General CARIBET | General NA2780 M596 2015 (Navegar estantería(Abre debajo)) | 2 | Disponible | 91000000058008 | |||||||||||||
| Libro Referencia CARIBET | CARIBET Biblioteca Arquitectura Colección de Referencia CARIBET | Referencia NA2780 M596 2015 (Navegar estantería(Abre debajo)) | 1 | Disponible | 91000000047399 |
Descripciones mejoradas de Syndetics:
The trendsetting architect Rem Koolhaas has carried it out to perfection, whereas the next generation of international stars refined it even more, giving us the unconventional presentation of designs and ideas in the form of diagrams. This method of presentation is easy to understand when dealing with the client and can be communicated internationally, beyond language and cultural barriers - a product of our globalised world. However, diagrams are now much more than explanations and form their own discipline in creative professions connected to design and construction. What looks simple is in fact a complex matter. This title in the series Construction and Design Manual is in its second edition and assembles 384 pages of diagrams by avant-garde architects and designers who specialise in public space, landscape architecture and urban planning.
Includes index.