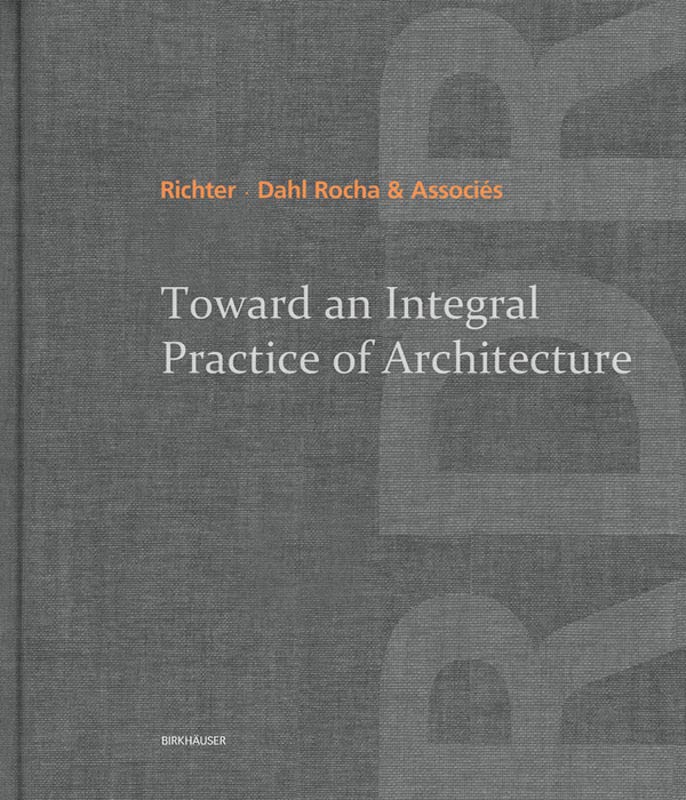

Toward an integral practice of architecture : Richter Dahl Rocha & Associés. txt
Idioma: Inglés Swizerland : Birkhauser, 2007Descripción: 416 p. chiefly col. ill. ; plans ; 29 cmTipo de contenido:- text
- unmediaded
- volume
- 9783038215813
- NA1353.R53 A4 2007
| Imagen de cubierta | Tipo de ítem | Biblioteca actual | Biblioteca de origen | Colección | Ubicación en estantería | Signatura topográfica | Materiales especificados | Info Vol | URL | Copia número | Estado | Notas | Fecha de vencimiento | Código de barras | Reserva de ítems | Prioridad de la cola de reserva de ejemplar | Reservas para cursos | |
|---|---|---|---|---|---|---|---|---|---|---|---|---|---|---|---|---|---|---|
| Libro Col. General CARIBET | CARIBET Biblioteca Arquitectura Colección General CARIBET | General NA1353.R53 A4 2007 (Navegar estantería(Abre debajo)) | 1 | Disponible | 91000000045732 |
Descripciones mejoradas de Syndetics:
The task of design is to integrate functional requirements, contextual conditions and technological means into the creation of a work of architectural culture. After twenty years of practice, a team involving Ignacio Dahl Rocha, Kenneth Ross, Christian Leibbrand, Manuela Toscan and others of the Lausanne-based Swiss office of Richter ∙ Dahl Rocha & Associés has undertaken to formulate the knowledge behind their architectural practice in a comprehensive manual. Covering the full span from initial design, building typology, technology to the cooperation with other professions in four extensive sections, this book conveys the concepts, methods and details that constitute the tools of state-of-the-art architectural projects. The material used is completely first-hand, with the technical drawings redrawn to this purpose, coming from projects like the much-acclaimed integral renovation of Nestlé Headquarters, from residential, office and healthcare buildings to the groundbreaking Swiss Tech Convention Center on the Lausanne Polytechnic Campus. Written with the editorial collaboration of Denise Bratton, this book sets new standards for architectural publications as tools for design.
"Catalogue of works & projects--P. 394-412.
Includes bibliographical references.
Contents:
Un alto en el camino 09 --
A perfect title 12 --
Enquiring with Intensity 14 --
A client’s reflections 16 --
The Invitation 18 --
Toward an Integral practice of architecture 21 --
Project Profile/ En Bergere 33 --
Nestle headquarters Vevey 34 --
RDR Liaison Space 40 --
RDR Nestle WellNes Centre 44 --
Aesthetics --
Beauty 57 --
Portfolio 65 --
IMD Maersk Mc-Kinney 66 --
IMD Nestle Building 72 --
IMD executive Learning Center 74 --
IMD New Meeting Place 76 --
Clinique La Prairie 78 --
Clinique La Source 80 --
Flon Les Mercier 82 --
EPFL Quartier de I’Innovation 86 --
Bobst Headquarters 90 --
CCF Train Maintenance Center 98 --
Quartier des Uttins 100 --
La Verriere 102 --
L’llot-du-Centre 108 --
Route de Berne 46 112 --
Vennes 3 114 --
Credit Suisse Lion d’Or 116 --
Forest Refuge 118 --
Im Forsyer “Le Garage” 120 --
Chemin du Liseron 122 --
Villa Bosquets 124 --
Casa José Ignacio 126 --
Casa La Hilaria 132 --
Construction --
From Tectonics to Skins 137 --
Facade Studies 145 --
Avenue de Béthusy 146 --
UBS Rhone 148 --
L’llot-du-Centre 152 --
EPFL Quartier Nord, Student Housing 160 --
Vennes 3 162 --
Route de Berne 46 164 --
IMD Nestlé Building 168 --
Flon Les Mercier 170 --
Clinique La Source 174 --
SICPA Chavornay 178 --
CFF Train Maintenance Center 180 --
Typology --
Enduring Relationship 185 --
Type Studies 193 --
HOUSING Comparative diagrams 194 --
La Verriere 200 --
L’llot-du-Centre 204 --
Quartier des Uttins D, E 208 --
Les Fiches Nord 212 --
Avenue de Béthusy 214 --
SWHome Housing System 216 --
APARMENTS Comparative plans 218 --
PRIVATE RESIDENCES --
Casa José Ignacio 224 --
Casa La Hilaria 225 --
Villa de l’Est Lausannois 226 --
Villa Bosquets 227 --
Im Foster “Le Garage” 228 --
Forest Refuge 229 --
OFFICE SPACE --
Axonometric diagrams 230 --
Route de Berne 46 236 --
IMD Nestlé Building 238 --
Banco Ciudad Headquarters 240 --
La Nación 244 --
OTHER PROGRAMS --
Axonometric diagrams 246 --
IMD Maersk Mc-Kinney 248 --
Bobst Headquarters 252 --
IMD New Meeting Place 256 --
Aquatis 258 --
ENSEMBLES --
Comparative diagrams 260 --
EPFL Quartier de l’innovation 262 --
Quartier des Cedres 266 --
Grand-Pré Sud 270 --
Champs-Meunier Nord 272 --
WCC Campus 274 --
Time --
Temporality 277 --
Renovation / Transformation 280 --
Credit Suisse Lion d’Or 280 --
UBS Rhone 282 --
Arenales 283 --
Avenue Dapples 54 284 --
Rue du Jura 9- 11 285 --
EPFL Les Bois Chamblard 286 --
Universidad Torcuato Di Tella 287 --
CROSSROADS --
Encounters 289 --
Art/ Architecture 297 --
Le Chromoscope 298 --
Le Semainier 302 --
Le lapidaire 304 --
Erlenmatt 306 --
Pretérito Imperfecto, Futuro anterior 308 --
Architecture / Design 311 --
Clestra pleinAir 312 --
Clestra Boa 314 --
EPFL Quartier de I’innovation, Logitech 316 --
EPFL Quartier de I’innovation, Nanosphere 317 --
Archigraphics 318 --
THE PROJECT --
Invention and Selection 321 --
Competitions / Unbuilt Projects 329 --
Tour de I’Esplanade 330 --
Hardturm Stadium 334 --
Torre del Bicentenario 340 --
Torre Bajo Belgrano 344 --
MCBA Musée Cantonal des Beaux-Arts 346 --
Project Profile/ EPFL Quartier Nord 351 --
SwissTech Convention Center 352 --
Student Housing 376 --
Reading Liernur 385 --
An appreciation 386 --
Retomando el camino 391 --
Catalogue of works & Projects 393 --
Collective Housing 394 --
Private residences 398 --
Administrative Buildings 398 --
Education/ Research 402 --
Cultural Buildings 404 --
Hospitality 404 --
Wellness 404 --
Commercial Buildings 406 --
Sports 406 --
Industrial Buildings 408 --
Urbanism 408 --
Infrastructure 410 --
RDR Design SA 410 --
Archigraphics 412 --
Groupe RDR 414 --
Editorial Afterword Andreas Müller 416 --
The integration of functions, technology and aesthetic quality is the architect's core qualification. In this book, the partners of Richter & Dahl Rocha provide a detailed and comprehensive account of today's state of the art of architectural design. Offering the knowledge of 20 years of high class practice to the architectural community, the professional value is confirmed by RDRs achievements, including the EPFL Swiss Tech Convention Center --
Notas de autor provistas por Syndetics
Richter - Dahl Rocha & Associés, Lausanne and Buenos Aires