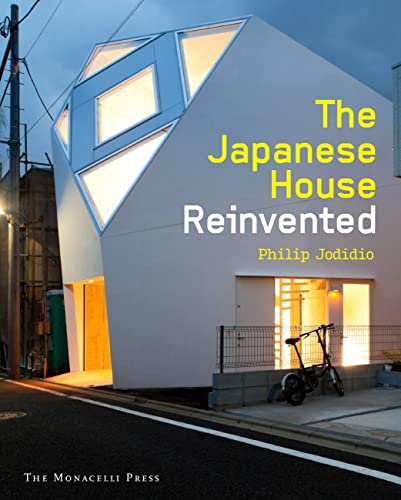

The Japanese house reinvented / Philip Jodidio. txt
United States : The Monacelli Press , 2015Descripción: 287 p. ill. 29 cmTipo de contenido:- text
- unmediaded
- volume
- 9781580934060
- NA 2850 J63 2015
| Imagen de cubierta | Tipo de ítem | Biblioteca actual | Biblioteca de origen | Colección | Ubicación en estantería | Signatura topográfica | Materiales especificados | Info Vol | URL | Copia número | Estado | Notas | Fecha de vencimiento | Código de barras | Reserva de ítems | Prioridad de la cola de reserva de ejemplar | Reservas para cursos | |
|---|---|---|---|---|---|---|---|---|---|---|---|---|---|---|---|---|---|---|
| Libro | CARIBET Biblioteca Arquitectura Colección General CARIBET | NA2850J6353 2015 (Navegar estantería(Abre debajo)) | 0 | Disponible | 91000000046615 | |||||||||||||
| Libro | CARIBET Biblioteca Arquitectura Colección General CARIBET | General NA2850 J63 2015 (Navegar estantería(Abre debajo)) | 1 | Disponible | 91000000045682 |
Descripciones mejoradas de Syndetics:
An overview of 50 recent houses whose daring forms respond to challenging constraints, demonstrating Japan's enduring commitment to design innovation.
Although Japanese architects have to contend with very particular constraints, from tiny plots in crowded urban contexts to ever-present seismic threats, their innovative solutions to the creation of space and stable structures, combined with their close attention to materials, technology and natural light, have resulted in homes that are internationally admired.
This overview of fifty recently built Japanese houses includes projects by three Pritzker Prize-winners - Tadao Ando, Shigeru Ban and Kazuyo Sejima as well as by lesser-known emerging architects. Each house is clearly illustrated with colour photographs and plans, and is lucidly described by Philip Jodidio, who has travelled extensively around Japan and is deeply familiar with these projects and their creators. His book is a powerful demonstration of Japan's enduring commitment to design innovation.
Includes index.
Reseñas proporcionadas por Syndetics
Library Journal Review
Since the overwhelming economic and social changes set in movement in 1868 by the restoration of the Emperor Meiji, the types and sizes of Japanese houses have changed from precut heavy timber frame buildings often with thatched roofs to more lightly built lumber houses with tile or metal roofs and plaster exteriors. Continued quick rebuildings of major cities after earthquake or bombing produced generations of small, not very well-built, bland living units. Architectural writer Jodidio presents a superb sampling of Japanese architects who experiment with brilliant new ways of fitting a home into the urban or rural context of Japan. These houses are often given picturesque names: "Breeze"; "Memory of the Sky"; "Tunnel House"; "House with No Kitchen." There are houses with floors of slats (don't drop your cellphone), wooden houses with exterior walls charred black to preserve them, sweeping irregular concrete walls leaning deep into the interior living spaces, and many beautifully detailed homes with a rich synthesis of warm and cold materials. Unfortunately, the photos are predominantly of the unfurnished interiors; it would have been illuminating to see how Japanese families lived in these amazing structures. VERDICT Anyone with an interest in the future of houses or a yen to see the Japanese at their acme will enjoy this well-illustrated tour.-David McClelland, Andover, NY © Copyright 2015. Library Journals LLC, a wholly owned subsidiary of Media Source, Inc. No redistribution permitted.Notas de autor provistas por Syndetics
Philip Jodidio is renowned the world over as a writer on architecture. He is the author of numerous books, including monographs on Tadao Ando, Santiago Calatrava, Norman Foster, Richard Meier, Jean Nouvel, and Zaha Hadid.