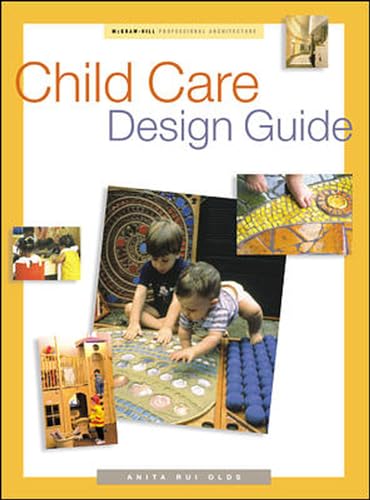

Child care design guide / Olds, Anita Rui txt
United States of America : McGraw-Hill , 2001Descripción: 483 p. ill. 28 cmTipo de contenido:- text
- unmediaded
- volume
- 9780070474499
- 727.083
- NA6768 O43 2001
| Imagen de cubierta | Tipo de ítem | Biblioteca actual | Biblioteca de origen | Colección | Ubicación en estantería | Signatura topográfica | Materiales especificados | Info Vol | URL | Copia número | Estado | Notas | Fecha de vencimiento | Código de barras | Reserva de ítems | Prioridad de la cola de reserva de ejemplar | Reservas para cursos | |
|---|---|---|---|---|---|---|---|---|---|---|---|---|---|---|---|---|---|---|
| Libro | CARIBET Biblioteca Arquitectura Colección General CARIBET | General NA6768 O43 2001 (Navegar estantería(Abre debajo)) | 1 | Disponible | 91000000041350 |
Descripciones mejoradas de Syndetics:
A-Z's for designing superior day care facilities
Virtually unknown 30 years ago, daycare has become a growth industry. Child Care Design Guide helps architects and designers plan, design, and renovate functional, developmentally rich, pleasing centers. Author AnitaRui Olds brings to this work over 25 years of design experience with children's facilities. She gives you step-by-step explanations of interior and exterior layout and design principles fleshed out in clarifying casestudies. You learn about licensing and code requirements, operational standards and strategies, and get helpful checklists, charts and graphs for optimum facility design within time, space, and budgetary constraints.This highly visual work features over 300 floor plans for infant and toddler, preschool, and afterschool spaces, plus areas for outdoor play and more.
Includes index.
Includes bibliographical references.
Contents:
The child's environment. Raising America's children --
The spirit of place.
The design process.
The design team and process --
Starting out : program and site considerations --
Elements of building and site design --
Laying out the center --
Zoning a group room.
Ingredients of good design.
Healthy buildings --
Sound --
Light and lighting --
Windows, doors, and security --
Color --
Interior finishes --
Furnishings.
Functional spaces.
Designing group-room activity areas --
Spaces for infants and toddlers --
Spaces for preschoolers and kindergarteners --
Spaces for school-age children --
Spaces for staff and parents : building community --
Outdoor play spaces --
Child care centers of the future --
Appendix I : Questions to ask prospective architects --
Appendix II : Comparison : construction manager vs. general contractor --
Appendix III : A summary of low-toxic building materials --
Appendix IV : Carla Mathis' living colors.
"In this book, noted designer and psychologist Anita Rui Olds - drawing on her 30 years of experience - helps architects design spaces that meet the varied needs of a day care center's special clients. Here, you'll find step-by step explanations of interior and exterior layout and design principles taken from real-world case studies. Olds begins with an explanation of the important facets of a child environment and builds on this foundation with fully worked-out ideas and solutions for: effective design processes; intelligent overall center design; and efficient layout of dedicated functional spaces." "Chock full of over 550 floor plans, drawings, photographs, charts, and illustrations, Child Care Design Guide will become a first-choice resource as this new industry continues to grow."--Jacket.
Tabla de contenidos provista por Syndetics
- Foreword(p. XI)
- Acknowledgments(p. XIII)
- Introduction(p. XV)
- Part 1 The Child's Environment(p. 1)
- Chapter 1 Raising America's Children(p. 3)
- The Dilemma of Child Care(p. 3)
- The Child Care Center: A Building Type In Search of a Model(p. 7)
- What Children Need: The Foundation of Center Design(p. 8)
- From Theory to Reality(p. 12)
- Chapter 2 The Spirit of Place(p. 15)
- Prelude to Design: Recalling Our Own Spirited Places(p. 16)
- Creating the Spirit of Home: Building Centers on a Residential Model(p. 19)
- Designing Spirited Places: The True Purpose of Architecture(p. 21)
- Developing a Child's Perspective: Broad-based Perception(p. 21)
- Qualities of Spirited Places(p. 22)
- Spirited Design(p. 26)
- Part 2 The Design Process(p. 33)
- Chapter 3 The Design Team and Process(p. 35)
- Teamwork: The Essence of a Successful Design(p. 35)
- The Mission Statement: The Team's First Task(p. 38)
- The Design Team: Members and Their Roles(p. 38)
- Choosing Design Personnel(p. 44)
- The Design Process: Eight Stages(p. 47)
- Evaluation: An Ongoing Process(p. 52)
- Enhancing The Skills of The Design Team(p. 52)
- Chapter 4 Starting Out: Program and Site Considerations(p. 57)
- The Premise Underlying Center Design: Organizing Children By Age(p. 57)
- Center Size(p. 63)
- Assessing Building Size(p. 65)
- Assessing Site Size(p. 68)
- Assessing Group Room Sizes(p. 69)
- Key Secondary Space Requirements: Plumbing and Storage(p. 72)
- Preliminary Site Considerations(p. 76)
- New Construction versus Renovation(p. 80)
- From the Child's Perspective(p. 81)
- Chapter 5 Elements of Building and Site Design(p. 83)
- The Child Care Setting's Image(p. 83)
- Approach and Entry(p. 91)
- Interior Circulation(p. 98)
- Relationship Between Indoors and Outdoors(p. 101)
- Centers Located within a Larger Building(p. 106)
- Modules or a Campus Plan?(p. 107)
- The Final Assessment(p. 108)
- Chapter 6 Laying Out The Center(p. 109)
- The Schematic Design Process(p. 109)
- Spatial Organization(p. 110)
- Key Layout Considerations(p. 113)
- Renovation Projects(p. 123)
- The Necessity for Trade-Offs(p. 125)
- Testing the Layout(p. 125)
- Eight Center Layouts(p. 125)
- Ascribing Qualities to Spaces(p. 126)
- Chapter 7 Zoning a Group Room(p. 137)
- Group Room Layout: A Collaborative Process(p. 137)
- Identifying Functional Requirements(p. 137)
- Fixed Features(p. 139)
- Regions and Zones(p. 141)
- Activities that Occur in the Four Zones(p. 142)
- Creating Wet and Dry Regions(p. 143)
- The Wet Region: A Place of Exposed Spaces(p. 145)
- The Dry Region: A Place of Protected Spaces(p. 150)
- Marking the Boundary Between Wet and Dry(p. 152)
- Twelve Steps to Room Zoning and Layout(p. 153)
- Case Studies(p. 153)
- Conclusion(p. 165)
- Part 3 Ingredients of Good Design(p. 167)
- Chapter 8 Healthy Buildings(p. 169)
- Building Ecology and Sustainable Design(p. 169)
- Water and Plumbing(p. 172)
- Heating and Cooling(p. 172)
- Ventilation and Air Quality(p. 174)
- Electromagnetic Fields(p. 177)
- Chapter 9 Sound(p. 179)
- Sound and Sacred Architecture(p. 179)
- Sound Organizes Matter(p. 179)
- The Effects of Noise(p. 180)
- Sound in the Child Care Environment(p. 180)
- Chapter 10 Light and Lighting(p. 187)
- Natural Light(p. 187)
- Artificial Light(p. 189)
- Chapter 11 Windows, Doors, and Security(p. 197)
- Windows: Plentiful and Operable(p. 197)
- Doors: Graceful and Glazed(p. 206)
- Security and Locks(p. 210)
- Hardware--Knobs and Levers(p. 211)
- Chapter 12 Color(p. 213)
- The Power of Color(p. 213)
- Understanding Color(p. 214)
- General Considerations in Color Selection(p. 218)
- Choosing Exterior Colors(p. 223)
- Choosing Interior Colors(p. 224)
- Mixing Full-Spectrum Colors(p. 226)
- Unifying the Building's Colors(p. 228)
- Chapter 13 Interior Finishes(p. 231)
- Texture(p. 232)
- Floors(p. 233)
- Ceilings(p. 237)
- Walls(p. 240)
- Signs and Art(p. 246)
- Chapter 14 Furnishings(p. 251)
- Getting Started(p. 251)
- Creating an Interiors "Bible"(p. 252)
- The Art of Placing Furnishings(p. 253)
- Furniture(p. 254)
- Cabinetry(p. 258)
- Fabrics(p. 260)
- Accessories(p. 262)
- Finishing Touches(p. 262)
- Part 4 Functional Spaces(p. 265)
- Chapter 15 Designing Group-Room Activity Areas(p. 267)
- What Is an Activity Area?(p. 267)
- Play/Educational Experience Types(p. 267)
- Activity-Area Attributes(p. 268)
- Modifications for Children with Disabilities(p. 290)
- Changing and Maintaining a Room's Layout(p. 295)
- Summary(p. 296)
- Chapter 16 Spaces For Infants and Toddlers(p. 299)
- Program Considerations(p. 299)
- Design Considerations(p. 303)
- Program-Specific Decisions for Infants/Toddlers(p. 307)
- Typical Infant/Toddler Activity Areas(p. 321)
- Illustrative Floor Plans(p. 329)
- Chapter 17 Spaces For Preschoolers and Kindergarteners(p. 341)
- Program Considerations(p. 341)
- Design Considerations(p. 342)
- Program-Specific Decisions(p. 342)
- Typical Preschool and Kindergarten Activity Areas(p. 349)
- Illustrative Floor Plans(p. 369)
- Chapter 18 Spaces For School-Age Children(p. 377)
- Types of Programs(p. 377)
- Program-Specific Decisions(p. 378)
- Typical School-Age Activities(p. 382)
- Storage(p. 391)
- Illustrative Floor Plan(p. 393)
- Chapter 19 Spaces For Staff and Parents: Building Community(p. 395)
- Staff(p. 395)
- Parents(p. 406)
- Building Family-Staff Community(p. 409)
- Chapter 20 Outdoor Play Spaces(p. 411)
- The Importance of Nature(p. 411)
- Site Planning Considerations(p. 412)
- Play Yard Design and Zoning Considerations(p. 416)
- A Word About Accidents: Challenge versus Hazard(p. 418)
- Equipment Design(p. 420)
- Adventure and Creative Play(p. 426)
- Quiet Play and Private Places(p. 429)
- Chapter 21 Child Care Centers of The Future(p. 431)
- A Building Type in Search of a Model(p. 431)
- The Residential Core Model(p. 431)
- The Husky Child Development Center--The Copper House(p. 433)
- New Generation Learning Centre(p. 442)
- Getting From Here to There(p. 448)
- A Vision for the Future(p. 451)
- Appendix I Questions to Ask Prospective Architects(p. 453)
- Appendix II Comparison: Construction Manager vs. General Contractor(p. 455)
- Appendix III A Summary of Low-Toxic Building Materials(p. 457)
- Appendix IV Carla Mathis' Living Colors(p. 461)
- Credits(p. 465)
- Bibliography(p. 469)
- Index(p. 471)
- About the Author(p. 484)