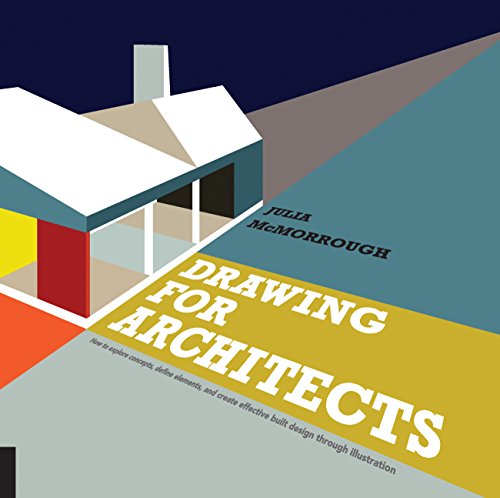

Drawing for architects : how to explore concepts, define elements, and create effective built design through illustration / Julia McMorrough. txt
Beverly, MA : Rockport Publishers , 2015Edición: First published in the United State of America in 2015Descripción: 192 p. ill.; plans. 24 cmTipo de contenido:- text
- unmediaded
- volume
- 9781592538973
- 720.28
- NA2700 M43 2015
| Imagen de cubierta | Tipo de ítem | Biblioteca actual | Biblioteca de origen | Colección | Ubicación en estantería | Signatura topográfica | Materiales especificados | Info Vol | URL | Copia número | Estado | Notas | Fecha de vencimiento | Código de barras | Reserva de ítems | Prioridad de la cola de reserva de ejemplar | Reservas para cursos | |
|---|---|---|---|---|---|---|---|---|---|---|---|---|---|---|---|---|---|---|
| Libro | CARIBET Biblioteca Arquitectura Colección General CARIBET | General NA2700 M43 2015 (Navegar estantería(Abre debajo)) | 1 | Disponible | 91000000043992 |
Descripciones mejoradas de Syndetics:
Immediate and constructive, the physicality of hand drawing, upon which representation formats are based, is a necessary skill needed to communicate ideas in the field of architectural design. Drawing for Architects provides what practicing architects and architectural students need - a technique-based, progression of drawing types and instructions teaching core drawing principles needed to connect drawing with architectural design. Respected architect and author Julia McMorrough outlines issues around each of the types of drawing, showing that the conversations of plan, section, elevation, axonometric, and perspective each have a relation to the kind of design information that drawing makes possible to express. Drawing for Architects explains both the technical and disciplinary importance of drawing and how to enable design creativity and application through its practiced use.
Notas de autor provistas por Syndetics
Julia McMorrough has been the design architect for a wide range of project types, including hospitals, libraries, university buildings, and schools for firms in Boston, Kansas City, and New York City. She received a Bachelor of Architecture degree from the University of Kansas and a Master of Science in Architecture from Columbia University. She is the author of The Architecture Reference & Specification Book and Drawing for Architects. She lives in Columbus, OH.