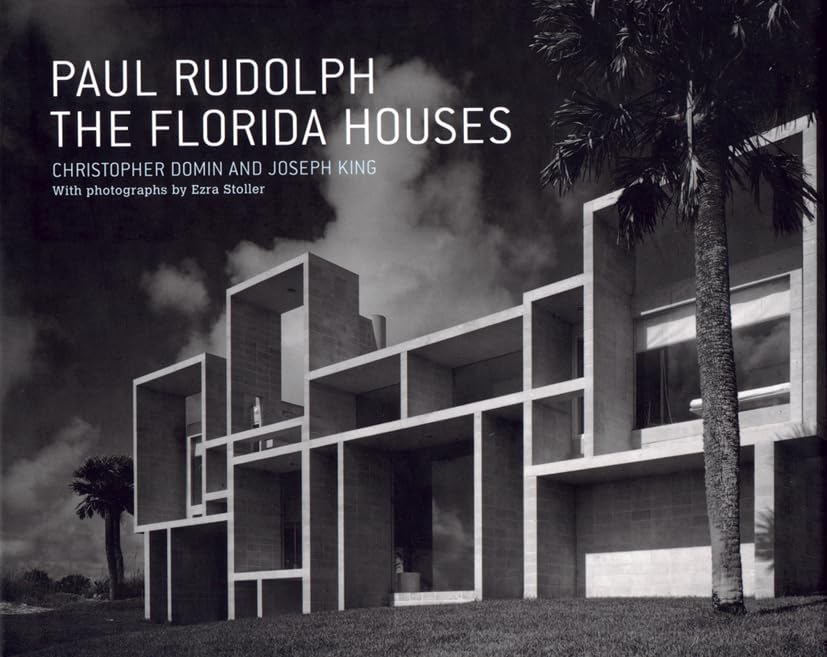

Paul Rudolph : The Florida Houses. / Christopher Domin and Joseph King. With photographs by Ezra Stoller. txt
New York, NY : Princeton Architectural Press , 2002Edición: 1st editionDescripción: 237, [11] p. ill. ;maps. ;photo. ;plans. ; 21 cmTipo de contenido:- text
- unmediaded
- volume
- 9781568982663
- 1568982666
- Florida houses. txt
- 21 728.092
- NA737.R8 A4 2002
| Imagen de cubierta | Tipo de ítem | Biblioteca actual | Biblioteca de origen | Colección | Ubicación en estantería | Signatura topográfica | Materiales especificados | Info Vol | URL | Copia número | Estado | Notas | Fecha de vencimiento | Código de barras | Reserva de ítems | Prioridad de la cola de reserva de ejemplar | Reservas para cursos | |
|---|---|---|---|---|---|---|---|---|---|---|---|---|---|---|---|---|---|---|
| Libro | CARIBET Biblioteca Arquitectura Colección General CARIBET | General NA737.R8 A4 2002 (Navegar estantería(Abre debajo)) | 1 | Disponible | 91000000044859 |
Descripciones mejoradas de Syndetics:
Paul Rudolph, one of the 20th century's most iconoclastic architects, is best know--and most maligned--for his large "brutalist" buildings, like the Yale Art and Architecture Building. So it will surprise many to learn that early in his career he developed a series of houses that represent the unrivaled possibilities of a modest American modernism.With their distinctive natural landscapes, local architectural precedents, and exploitation of innovative construction materials, the Floridahouses, some eighty projects built between 1946 and 1961, brought modern architectural form into a gracious subtropical world of natural abundance. Like the locally inspired desert houses of another modern master, Albert Frey, Rudolph's Florida houses represent a distillation and reinterpretation of traditional architectural ideas developed to a high pitch of stylistic refinement. Paul Rudolph: The Florida Houses reveals all of Rudolph's early residential work. Along with Rudolph's personal essays and renderings, duotone photographs by Ezra Stoller and Joseph Molitor, and insightful text by Joseph King and Christopher Domin, this compelling new book conveys the lightness, timelessness, strength, materiality, and transcendency of Rudolph's work.
Include index
Include Bibliography
Contents --
Preface - C. Ford Peatross, curator Architecture, Design and Engineering Collection Prints and Photographs Division The Library of Congress --
Acknowledgments --
Introduction - Robert Bruegmann, Professor Art History Department University of Illinois at Chicago --
Twitchell and Rudolph - Joseph King --
Essay --
Houses --
Twitchell Residence / Siesta Key 1941 --
Alexander Harkavy Residence / Siesta Key 1946 --
Miller Boat House / Casey Key 1946, Project --
Denman Residence / Siesta Key 1946-1947 --
Goar Residence / Sarasota 1947, Project --
Miller Residence / Casey Key 1947-1948 --
Shute Residence / Siesta Key 1947, Project --
Russell Residence / Sarasota 1947-1948 --
Finney Guest House / Siesta Key 1947, Project --
Siegrist Residence / Venice 1948 --
Revere Quality House / Siesta Key 1948 --
Lamolithic Houses / Siesta Key 1948 --
Deeds Residence / Siesta Key 1948-1949 --
Revere Development / Siesta Key 1948, Project --
Burnette Residence / Sarasota 1949-1950 --
Miller Guest House / Casey Key 1949 --
Bennett Residence / Bradenton 1949-1951 --
The Cocoon House / Siesta Key 1950 --
Kerr Residence / Melbourne Beach 1950-1951 --
Cheatham Swimming Pool / Lakeland 1950-1951 --
Watson Residence / Gainesville 1950-1951 --
Leavengood Residence / St. Petersburg 1950-1951 --
Haskins Residence / Sarasota 1951-1952 --
Maehlman Guest House / Naples 1951-1952 --
Knott Residence / Yankeetown 1951, Project --
Rubin Residence / Pensacola 1951-1953 --
Walker Residence / Sanibel Island 1951, Project --
Coward Residence / Siesta Key 1951 --
Wheelan Cottages / Siesta Key 1951 --
Independent Practice - Christopher Domin --
Essay --
Houses --
Hook Guest House / Siesta Key 1952-1953 --
Haywood Apartments / Siesta Key 1952-1953, Project --
Walker Guest House / Sanibel Island 1952-1953 --
Davidson Residence / Bradenton 1953 --
Umbrella House / Lido Shores 1953-1954 --
Stroud and Boyd Development / Sarasota 1953, Project --
Bourne Residence / St. Petersburg 1953, Project --
Davis Residence / Sarasota 1953-1954 --
Wilson Residence / Sarasota 1953-1954 --
Burgess Residence / Burgess Island 1953-1954, Project --
Cohen Residence / Siesta Key 1953-1955 --
Alex Miller Residence / Sarasota 1954, Project --
Taylor Residence / Venice 1955-1956 --
Grand Rapids Homestyle Center Residence / Grand Rapids, Michigan 1955, Project --
Stinnett Residence / Sarasota 1955-1956 --
Biggs Residence / Delray Beach 1955-1956 --
Fletcher Residence / Venice 1956 --
Burkhardt Residence / Casey Key 1956-1957 --
Deering Residence / Casey key 1956-1958 --
Martin Harkavy Residence / Lido Shores 1957-1958 --
Liggett Residence / Tampa 1958 --
Milam Residence / Ponte Vedra 1959-1961 --
Daisley Residence / Ocean Ridge 1960 --
Bostwick Residence / Palm Beach 1962, Project --
Public Buildings in Florida - Christopher Domin & Joseph King --
Steinmetz studio with Ralph Twitchell / Sarasota 1947-1948 --
Recreation Center with Ralph Twitchell / St. Petersburg 1947-1848, Project --
Pavilion with Ralph Twitchell / 1950, Project --
Sanderling Beach Club / Siesta Key 1952-1953 --
Floating Islands / Leesburg 1952-1953, Project --
SAE Fraternity House / Miami 1952, Project --
Tastee Freez / Sarasota 1954-1955, Project --
Sarasota-Bradenton Airport / Sarasota 1955-1956, Project --
Donut Stand / Tampa 1956, Project --
Public Beach Development / Siesta Key 1956, Project --
Bramlett Company Building / Miami 1956, Project --
St. Boniface Episcopal Church / Siesta Key 1956, Project --
Riverview High School / Sarasota 1957-1958 --
Sarasota High School / Sarasota 1958-1960 --
Lake Region Yacht and Country Club / Winter Haven 1960 --
Perspecta 7, Paul Rudolph --
List of Associates --
"Although best known for his monumental buildings, like the Yale A+A Building, Paul Rudolph began his career designing a series of houses representing the unrivaled possibilities of a modest American modernism." "Rudolph arrived in Sarasota in 1941 and immediately began developing his own distinctive regionally based modernism. First, in collaboration with architect Ralph Twitchell, and later on his own, Rudolph successfully, sometimes controversially, transformed the southern Florida landscape." "With their distinctive natural landscapes, local architectural precedents, and innovative construction techniques - many based on simple off-the-shelf materials - these houses brought modern architectural form into this gracious subtropical world."
"Paul Rudolph: The Florida Houses catalogs Rudolph's early residential work: over sixty projects built between 1941 and 1962. Rudolph's striking renderings, Ezra Stoller's photographs, and Christopher Domin and Joseph King's insightful text convey the lightness, materiality, and transcendency of Rudolph's early work."--Jacket.
Paul Rudolph, one of the 20th century's most iconoclastic architects, is best know--and most maligned--for his large "brutalist" buildings, like the Yale Art and Architecture Building. So it will surprise many to learn that early in his career he developed a series of houses that represent the unrivaled possibilities of a modest American modernism.With their distinctive natural landscapes, local architectural precedents, and exploitation of innovative construction materials, the Floridahouses, some eighty projects built between 1946 and 1961, brought modern architectural form into a gracious subtropical world of natural abundance. Like the locally inspired desert houses of another modern master, Albert Frey, Rudolph's Florida houses represent a distillation and reinterpretation of traditional architectural ideas developed to a high pitch of stylistic refinement. Paul Rudolph: The Florida Houses reveals all of Rudolph's early residential work. Along with Rudolph's personal essays and renderings, duotone photographs by Ezra Stoller and Joseph Molitor, and insightful text by Joseph King and Christopher Domin, this compelling new book conveys the lightness, timelessness, strength, materiality, and transcendency of Rudolph's work.
Reseñas proporcionadas por Syndetics
CHOICE Review
Rudolph was one of the US's greatest architects in the mid-20th century. His art and architecture building at Yale was hailed in 1963 as the harbinger of a new epoch, which, in the end, did not materialize. Instead, Rudolph's heroic vision of modern architecture was held up to scorn and ridicule by a younger generation of ironists and revivalists who became known as postmodernists. Rudolph's career lapsed into quietude until his death in 1997 at the age of 70. This book chronicles the early, Florida phase of Rudolph's career, encompassing more than 60 projects, mainly custom residences for wealthy clients in the Sarasota region. These works breathe the hot, humid air of the tropics while offering the clean, functional expression of early modern architecture at a time when it was still new, daring, controversial, and elitist. Authors Domin and King are both architectural educators, and they have done a model job of corralling facts, pictures, and interpretations for a publisher dedicated to the promotion of thoughtful modern architecture. Graduate students; faculty and researchers. P. Kaufman Boston Architectural CenterNotas de autor provistas por Syndetics
Christopher Domin is a practicing architect. He is Visiting Assistant Professor at the University of New Mexico and lives in Albuquerque, NM.Joseph T. King is a practicing architect. He is principal at Joseph T. King Architects.