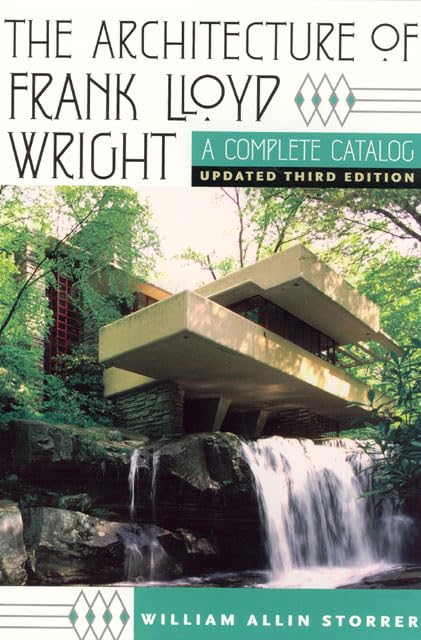

The architecture of Frank Lloyd Wright : a complete catalog. / William Allin Storrer. txt
Chicago : University of Chicago Press , 2007Edición: 3rd editionDescripción: xxi, 512 p. ill.; col.; maps.; 21 cmTipo de contenido:- text
- unmediaded
- volume
- 9780226776200
- 0226776204
- 22 720.92
- NA737.W7 A4 2007
| Imagen de cubierta | Tipo de ítem | Biblioteca actual | Biblioteca de origen | Colección | Ubicación en estantería | Signatura topográfica | Materiales especificados | Info Vol | URL | Copia número | Estado | Notas | Fecha de vencimiento | Código de barras | Reserva de ítems | Prioridad de la cola de reserva de ejemplar | Reservas para cursos | |
|---|---|---|---|---|---|---|---|---|---|---|---|---|---|---|---|---|---|---|
| Libro | CARIBET Biblioteca Arquitectura Colección General CARIBET | General NA737.W7 A4 2007 (Navegar estantería(Abre debajo)) | 1 | Disponible | 91000000026369 |
Descripciones mejoradas de Syndetics:
Among the many books available on Frank Lloyd Wright, William Allin Storrer's classic The Architecture of Frank Lloyd Wright: A Complete Catalog is the authoritative guide to all of Wright's built work.
This updated third edition revisits each of Wright's extant structures, tracing the architect's development from his Prairie works, such as the Frederick Robie house in Chicago, to the last building constructed to his specifications, the magnificent Aime and Norman Lykes residence in Arizona. Renowned expert William Storrer deftly incorporates a series of key revisions and brings each structure's history up to the present day, as some buildings have been refurbished, some moved, and others sadly abandoned or destroyed by natural disasters like Hurricane Katrina--including the James Charnley bungalow in Ocean Springs, Mississippi.
Organized chronologically, this updated third edition features full-color photographs of all extant work along with a description of each building and its history. Storrer also provides full addresses, GPS coordinates, and maps of locations throughout the United States, England, and Japan, indicating the shortest route to each building--perfect for Wright aficionados on the go.
From Fallingwater to the Guggenheim, Frank Lloyd Wright is the undisputed master of American architecture. Now fully revised, The Architecture of Frank Lloyd Wright: A Complete Catalog will be indispensable for anyone fascinated with the architect's unique genius.
Include index
Introduction --
Shaking Houses out of his Sleeve --
Catalog of Frank Lloyd Wright Buildings --
Unity Chapel 1886 --
Hillside Home School I 1887 for Neil and Jane Lloyd Jones --
Frank Lloyd Wright Home and Studio --
Frank Lloyd Wright Residence 1889 and Playroom Addition with new Dinning Room and kitchen 1895 --
Frank Lloyd Wright Studio 1897 and Home and Studio Apartment Conversion with Garage and Caretaker's Quarters 1911 --
Louis Sullivan Bungalow 1890 with Stables 1890 and Servant's Quarters 1890 --
James Charnley Bungalow 1890 with Guesthouse 1890 and Stable Cottage 1890 --
James Charnley Residence 1891 --
William Storrs MacHarg Residence 1891 --
Warren McArthur Residence 1892, Residence Remodeling 1900 and Garage 1900 --
Kenwood Dining Room Remodeling 1903 --
W. Irving Clark Residence 1893 --
George Blossom Residence 1892 --
Robert G. Emmond Residence 1892 --
Thomas H. Gale Residence 1892 --
Robert P. Parker Residence 1892 --
Dr. Allison W. Harlan Residence 1892 --
Albert Sullivan Residence 1892 --
Walter M. Gale Residence 1893 --
Robert M. Lamp Cottage, Rocky Roost 1893, and Additions and Alterations 1901 --
Municipal Boathouse (lake Mendota Boathouse) for the Madison Improvement Association 1893 --
Francis Woolley Residence 1893 --
William Herman Winslow Residence 1894 and Stable 1894 --
Robert W. Roloson Rowhouses Remodeling 1894 --
H.W. Bassett Residence Remodeling 1894 --
Frederick Bagley Residence 1894 --
Peter Goan Residence 1893 --
Francisco Terrace Apartments for Edward Carson Walller 1895 --
Edward C. Waller Apartments 1895 --
Francis Apartments for the Terre Haute Trust Company 1895 --
Chauncey L. Williams Residence 1895 and Dormer Alterations after 1900 --
Nathan G. Moore Residence 1895 and Residence Remodeling 1923 with Moore Stable 1895 or later --
Harrison P. Young Residence Additions and Remodeling 1895 --
Taliesin --
Romeo and Juliet Windmill for Nell and Jane Lloyd Jones 1896, redone as Romeo and Juliet (II) 1938 --
Isidore Heller Residence 1896 and Alterations 1896 --
Henry and Lily Mitchell Residence 1894 --
Charles E. Roberts Residence Remodeling 1896 --
Charles E. Roberts Stable ca. 1900 --
Harry C. Goodrich Residence 1896 --
George Furbeck Residence 1897 --
Rollin Furbeck Residence 1897 and Residence Remodeling 1907 --
George W. Smith Residence 1896 --
Joseph and Helen Husser Residence 1899 --
Edward C. Waller Residence Remodeling 1899 --
William and Jessie M. Adams Residence 1900 --
S.A. Foster Residence and Stable 1900 --
Edward R. Hills Residence Remodeling 1900, 1906 --
B. Harley Bradley Residence, Glenlloyd, and Stable 1900 --
War winfield Willits Residence 1901 Ward W. Willits Gardener's Cottage with Stables 1901 --
Warren Hickox Residence 1900 --
F.B. Henderson Residence 1901 --
William G. Fricke (Fricke-Martin) Residence 1901 and Emma Martin Garage 1907 --
William E. Martin Residence 1902 and Pergola 1909 --
River Forest Golf Club 1898 and Additions and Alterations 1901 --
Buffalo Exposition Pavilion for the Universal Portland Cement Company 1901 --
Lake Delavan Yacht Club 1902 --
Edward C. Waller Gates and Stables 1901 --
Frank Wright Thomas Residence, The Harem 1901 for James C. Rogers --
E. Arthur Davenport Residence 1901 --
Hillside Home School II 1902 for Nell and Jane Lloyd Jones --
Francis W. and Mary Little (Little-Clarke) Residence I and Stable 1902 --
Susan Lawrence Dana (Dana-Thomas) Residence and Stable Remodeling 1902 with white cottage basement ca. 1902 --
Lawrence Memorial Library 1905 --
Arthur and Grace Heurtley Residence 1902 --
Arthur Heurtley Cottage Remodeling 1902 --
E. H. Pitkin Residence 1900 --
Mrs. George (Mary) Gerts Double House, Bridge Cottage 1902 --
Walter Gerts Cottage 1902 --
Henry Wallis (Wallis-Goodsmith) Cottage 1900 and Boathouse 1897 --
George W. Spencer Residence 1902 --
Charles S. Ross Residence 1902 --
Fred B. Jones Residence Penwen 1900 with Gate Lodge with Water Tower and Greenhouse 1901 and Barn with Stables 1901 and Boathouse 1900, reconstructed 2005 --
A.P. Johnson Residence 1905 --
Gale Cottages --
Mr. Thomas H. Gale Cottage 1897 and Mrs. Thomas H. (Laura R.) Gale Rental Cottage 1 1909 and Cottage 2 1909 and Cottage 3, Mr. and Mrs. Kenneth Smith Cottage 1909 --
A.W. Hebert Residence Remodeling 1902 --
Darwin D. Martin Gardener's Cottage 1905,1908 --
J.J. Walser, Jr., Residence 1903 --
Larkin Company Administration Building 1903 --
Scoville Park Fountain 1903 --
Abraham Lincoln Center 1903 for Reverend Mr. Jenkin Lloyd Jones --
Unity Temple Unity Church 1904 --
Robert M. Lamp Residence 1903 --
Mrs. Thomas H. (Laura R.) Gale Residence 1904 --
Burton J. Westcott Residence and Pergola and Detached Garage 1904 --
Darwin D. Martin Estate --
Darwin D. Martin Residence with Conservatory with Pergola and Garage with stables 1904 --
George Barton Residence 1903 --
Mamah Borthwick and Edwin H. Cheney Residence 1903 --
William R. Heath Residence 1904 --
Harvey P. Sutton Residence 1905 --
Hiram Baldwin Residence 1904 --
Mary M. W. Adams Residence 1905 --
William A. Glasner Residence 1905 --
Charles A. Brown Residence 1905 --
Frank L. Smith Bank, First National Bank of Dwight 1905 --
E.W. Cummings Real Estate Office 1905 --
Rookery Building Entryway and Lobby Remodeling 1905 --
E-Z Polish Factory 1905 for Darwin D. Martin and W.E. Martin --
Thomas P. Hardy Residence 1905 --
William H. Pettit Mortuary Chapel 1906 --
Peter A. Beachy Residence 1906 --
Frederick D. Nichols Residence 1906 --
River Forest Tennis Club 1906 --
P.D. Hoyt Residence 1906 --
A.W. Gridley Residence 1906 --
Grace Fuller Residence 1906 --
C. Thaxter Shaw Residence Remodeling 1906 --
K.C. DeRhodes Residence 1906 --
George Madison Millard Residence 1906 --
Frederick C. Robie Residence 1906 --
Ferdinand Frederick and Emily Tomek Residence 1904 --
Colonel George Fabyan Remodeling, Fabyan Vila 1907 --
Fox River Country Club Addition 1907 --
Pebbles & Balch Shop Remodeling 1907 --
Jamestown Exhibition Pavilion 1907 for the Larkin Company --
George Blossom Garage 1907 --
Taliesin --
Andrew T. Porter Residence, Tanyderi 1907 --
Avery Coonley Residence 1907 With Coonley Gardener's Cottage 1911 and Coonley original Garage with Stables (now Known as the Coach House 1911 --
Stephen M.B. Hunt Residence I 1907 --
G.C. Stockman Residence 1908 --
Raymond W. Evans Residence 1908 --
Browne's Bookstore 1908 --
L.K. Horner Residence 1908 --
Observation Platform for the Island Woolen Mills 1912 --
Como Orchard Summer Colony 1909 for the Como Orchard Land Company, a subdivision of the Bitter Root Valley Irrigation Company, including Como Orchard Clubhouse (Inn), One-room Cottage/ Manager's Office (Land Office Building), Three-bedroom Cottage and Small Cottage --
Bitter Root Inn 1908 for the Bitter Root Valley Irrigation Company --
Eugene A. Gilmore Residence, Airplane House 1908 --
Edward E. Boynton Residence 1908 --
Meyer May Residence 1908 --
Walter V. Davidson Residence 1908 --
Isabel Roberts (Roberts-Scott) Residence 1908 --
Frank J. Baker Residence 1909 with Carriage House 1909 and Residence Additions early 1920s --
Robert D. Clarke Additions to the Little Stable 1909 --
Oscar Steffens Residence 1909 --
W. Scott Thurber Art Gallery 1909 --
City National Bank Building 1909 and Park Inn Hotel 1909 and Law Offices Remodeling 1910 for James E. Blythe and J.E.E. Markley --
William H. Copeland Residence Alterations 1909 with Garage Alterations 1908 --
Emily and George C. Stewart Summer Residence, Butterfly Woods 1909 --
J. Kibben Ingalls Residence 1909 --
Peter C. Stohr Arcade Building 1909 --
New York City Exhibition 1910 for the Universal Portland Cement Company --
Reverend Jessie R. Ziegler Residence 1910 --
Edward P. and Florence Bernice Irving Residence with Detached Garage 1909 --
Eward C. Waller Bathing Pavilion 1909 --
Women's Building 1914 --
O. B. Balch Residence (1911) --
Herbert Angster Residence (1911) --
Banff National Park Pavilion (1911) --
Lake Geneva Hotel (1911) for Arthur L. Richards and John J. Williams --
Taliesin I (1911) for Frank Lloyd Wright --
Francis W. Little Residence II, Northome (1912) --
Avery Coonley Playhouse (1912) --
Park Ridge Country Club Remodeling (1912) --
Williams B. Greene Residence (1912) --
Walter Gerts Residence Remodeling (1911) --
Sherman M. Both Cottage (1911) --
Harry S. Adams Residence with Detached Garage (1913) --
Midway Gardens (1913) for Edward C. Waller, Jr. --
Mori Oriental Art Studio (1914) --
Taliesin II (1914) for Frank Lloyd Wright --
A.D. German Warehouse (1915) --
Edmund F. Brigham Residence and Detached Garage (1908, 1915) --
Ravine Bluffs Development (1915) for Sherman M. Booth --
Ravine Bluffs Development Sculptures (1915) for Sherman M. Booth --
Ravine Bluffs Development Bridge (1915) for Sherman M. Booth --
Sherman M. Booth Residence Remodeling (1915) --
Charles R. Perry Residence (1915) --
Hollis R. Root Residence (1915) --
William F. Kier Residence (1915) --
William F. Ross Residence (1915) --
Lute F. and Daniel Kissam Residence (1915) --
Emil Bach Residence (1915) --
Imperial Hotel (1915) and Imperial Hotel Annex (1919) --
Frederick C. Bogk Residence (1916) --
Ernest Vosburgh Summer Residence (1916) --
Joseph J. Bagley Summer Residence (1916) --
W. S. Carr Summer Residence (1916) --
Arthur R. Munkwitz Duplex Apartments (1916) --
Arthur L. Richards Duplex Apartments (1916) --
Arthur L. Richards Duplex Small House (1915) --
Arthur L. Richards American System-Built Homes Bungalow (1915) (Cottage A) Richards Bungalow --
Arthur L. Richards American System-Built Homes Bungalow (1915) (Cottage A) Lewis E. Burleigh Residence --
Arthur L. Richards American System-Built Homes Bungalow (1915) (Cottage A) Ida and Grace McElwain Residence --
Arthur L. Richards American System-Built Homes Bungalow (1915) (Cottage A) Stephen M. B. Hunt Residence II (1917) --
Arthur L. Richards American System-Built Homes Two-Story Residence (1917) Guy C. Smith Residence --
Arthur L. Richards American System-Built Homes Two-Story Residence (1917) H. H. Hyde Residence and Garage --
Arthur L. Richards American System-Built Homes Two-Story Residence (1917) Oscar A. Johnson Residence --
Arthur L. Richards American System-Built Homes Two-Story Residence (1917) Delbert W. Meier Residence --
Arthur L. Richards American System-Built Homes Two-Story Residence (1917) Wilbert Wynant Residence --
Arthur L. Richards American System-Built Homes Two-Story Residence (1917) Charles Heisen Residence --
Henry J. Allen Residence and Detached Garden House (1916) --
Aisàku Hayashi Residence (1917) --
Arinobu Fukuhara Residence (1918) --
Aline Barnsdall Hollyhock House (1917) with Spring House (1920) and Residence A (1920) and Studio Residence B (1920) --
Tazaemon Yamamura Residence (1918) --
Jiyu Gakuen Girls’ School (1921) --
Mrs. Alice (George Madison) Millard Residence, La Miniatura (1923) --
John Storer Residence (1923) --
Harriet and Samuel Freeman Residence (1923) --
Mabel and Charles Ennis Residence (Ennis-Nesbitt) with Detached Chauffeur’s Quarters (1923) and John Nesbitt Alterations to the Ennis Residence (1940) --
Frank Lloyd Wright, Taliesin III, Taliesin (1925-) with Dams and Hydroelectric Plant, “Hydro House” (1914) --
Mrs. Frank Lloyd Wright, Enclosed Garden at Taliesin (1959) --
Arizona Biltmore Hotel and Arizona Biltmore, Fifteen Cottages (1927) for Warren, Charles and Albert McArthur Six Single-story Type 1 (four apartment) Cottages, Five Single-story Type 2 (five apartment) Cottages, and Four Two-story Cottages --
Beach Cottages Dumyât, Egypt (1927) --
Frank Lloyd Wright, Ocatillo Desert Camp (1928) --
Isabel Martin Residence, Graycliff (1927), and Garage (1927) --
Richard Lloyd Jones Residence, Westhope, with Detached Garage and Servants’ Quarters (1929) --
Frank Lloyd Wright, Taliesin Fellowship Complex, Hillside (1932-), Including Hillside Drafting Studio (1932), Hillside Playhouse (1933), and Hillside Theatre (1952) --
Malcolm E. Willey Residence (1933) --
Liliane S. and Edgar J. Kaufmann, Sr., Residence Fallingwater (1935 with Kaufmann Guesthouse (1938) --
Edgar J. Kaufmann, Sr., Office (1937) --
Herbert and Katherine Jacobs First Residence (1936) --
Jean S. and Paul R. Hanna Residence, Honeycomb House (1936) and Workshop Addition (1950) and Residence Alterations (1957) --
Mrs. Abby Beecher Roberts Residence, Deertrack (1936) --
S. C. Johnson & Son Administration Building, Johnson Wax Building (1936) Additions (1951), and Johnson Research Tower, Heliolaboratory (1944) for Herbert F. Johnson, Jr, president, Johnson Wax Company --
Herbert F. Johnson Residence, Wingspread (1937) --
Ben Rebhuhn Residence (1937) --
Frank Lloyd Wright, Taliesin West (1937), including in the main unit Mr. and Mrs. Wright’s quarters, the Drafting Studio, Kitchen and Dining Room, Apprentice’ Quarters and Mr. Wright’s Office with Sign (1953), Cabaret Theatre (1949), Music Pavilion (1956), and Sun Trap (1937), now Sun Cottage (1948) remodeling of Sun Trap --
Frank Lloyd Wright, Midway Barns (1938) with Dairy and Machine Sheds (1947) --
Suntop Homes (1938) for Otto Tod Mallery of Tod Company --
Charles L. Manson Residence (1938) --
Rose Pauson Residence, Shiprock (1939) --
Child of the Sun, for DR. Ludd M. Spivey, president Florida Southern College (1938-) --
Annie Merner Pfeiffer Chapel (1938) --
E. T. Roux Library (1941) --
Seminar Building (1940) Conversion to Offices of Seminar Buildings (1940-) --
Industrial Arts Building (1942) --
Administration Building Group (1945), including Waterdome (1938, 1948), Emile E. Watson Administration Building (1945), and Benjamin Fine Administration Building (1945) --
Science and Cosmography Building (1953) --
Esplanades (1946) --
Minor Chapel (William H. Danforth Chapel) (1954) --
Sidney Bazett (Bazett-Frank) Residence (1939) and Louis and Betty Frank Playroom/Studio Addition to Bazett Residence (1954) --
Andrew F. H. Armstrong Residence (1939) --
Auldbrass Plantation for C. Leigh Stevens --
Steven Residence (1940,1951) --
Seven Cottages --
Granary (Barn) with Chicken Runs, Shop and Caretaker’s Quarters --
Stables with Kennels and Manager’s Office --
Lloyd Lewis Residence (1939) and Farm Unit (1939) --
Stanley and Mildred Rosenbaum Residence (1939) and Addition (1948) --
Loren B. Pope (Pope-Leighey) Residence (1939) --
Goetsch-Winckler Residence (1939) for Alma Goetsch and Katherine Winckler --
Joseph Euchtman Residence (1939) --
Bernard Schwartz Residence (1939) --
George D. Sturges Residence (1939) --
John Clarence Pew Residence (1938) --
Gregor S. and Elizabeth B. Affleck Residence (1940) --
Arch Oboler Gatehouse Complex (1940), Additions to Gatehouse Complex (1944), and Oboler House (1955) with Eleanor’s Retreat (1941) --
Theodore Baird Residence with Detached Shop (1940) --
James B. Christie Residence and Detached Shop (1940) --
Clarence Sondern (Sondern-Adler) Residence (1939) --
Community Church (1940) --
Carlton David and Margaret Wall Residence, Snowflake (1941) --
Stuart Richardson Residence (1940) --
Herbert and Katherine Jacobs Second Residence (1944) --
Lowell and Agnes Walter Residence, with Council fire and Gate (1945) with Walter River Pavilion (1948) --
Arnold Friedman Vacation Lodge, the Fir Tree (1945), and Caretaker’s Quarters (1952, 1973) --
Sara and Melvyn Maxwell Smith Residence (1946) --
Douglas and Jackie Grant Residence (1946) --
Alvin Miller Residence (1946) --
Chauncey L. and Johanna Griggs Residence (1946) --
Unitarian Meeting House (1947) --
Dr. A. H. Bulbulian Residence (1947) --
Amy Alpaugh Studio Residence (1947) --
Galesburg Country Homes --
David I. and Christine Weisblat Residence (1948) --
Eric and Pat Pratt Residence (1948) --
Samuel Eppstein Residence (1948) --
Lilian and Curtis Meyer Residence (1948) --
Parkwyn Village --
Robert Levin Residence (1948) --
Helen and Ward McCartney Residence (1949) and Bedroom Wing Addition with Residence Remodeling (1956) and Carport Addition --
Anne and Eric V. Brown Residence (1949) and Addition (1950) --
Robert D. Winn Residence (1950) --
Herman T. Mossberg Residence (1948) --
J. Willis Hughes Residence, Fountainhead (1948) --
Carroll Alsop Residence (1948) --
Jack Lamberson Residence (1948) --
Mrs. Clinton Walker Residence (1948) --
Arnold Adler Addition and Alterations to the Sondern Residence (1948) --
Albert (Ollie and Edie) Adelman Residence (1948) --
Katherine Z. and Maynard P. Buehler Residence (1948) --
V. C. Morris Gift Shop (1948) --
Charles E. Weltzheimer Residence (1948) --
Erling P. and Katherine Brauner Residence (1948) --
James and Dolores Edwards Residence (1949) --
Henry J. Neils Residence (1949) --
Howard E. and Helen C. Anthony Residence (1949) --
Usonia Homes --
Sol Friedman Residence (1948) --
Edward Serlin Residence (1949) --
Roland and Ronny Reisley Residence (1951) and Addition (1956) --
Kenneth and Phyllis Laurent Residence (1949) --
Wilbur C. Pearce Residence (1950) --
Thomas E. Keys Residence (1950) --
Gladys and David Wright Residence (1950) --
John Haynes Residence (1950) --
Dr. Richard and Madelyn Davis Residence, Woodside (1950), and North Bedroom Wing Addition (1954) --
J. A. and Muriel Sweeton Residence (1950) --
Raymond Carlson Residence (1950) --
John O. Carr Residence (1950) --
Don and Mary Lou Schaberg Residence (1950) --
Dr. R. Bradford and Ina Moriss Harper Residence (1950) --
Robert and Gloria Berger Residence (1950) and Eddie’s (Dog) House for Jim Berger (1956) --
Arthur C. Mathews Residence (1950) --
William and Mary Palmer Residence (1950) --
Dr. Isadore J. and Lucille Zimmerman Residence (1950) --
Robert and Elizabeth Muirhead Residence (1950) --
Karl A. Staley Residence (1950) --
S. P. Elam Residence (1950) --
Berenice and Richard Smith Residence (1950) --
John A. Gillin Residence (1950) --
Seamour and Gerte Shavin Residence (1950) --
Rusell W. M. and Ruth Kraus Residence (1951) --
Charles F. Glore Residence (1951) --
Margaret and Patrick Kinney Residence (1951) --
Nathan and Jeanne Rubin Residence (1951) --
Benjamin Adelman Residence, including Detached Sitting Room and Servant’s Quarters and Detached Carport (1951) --
Gabrielle and Charlcey Austin Residence, Broad Margin (1951) --
A. K. Chahroudi Cottage (1951) --
Welbie L. Fuller Residence (1951) --
Aaron Green-Frank Lloyd Wright Field Office (1951) --
Arthur Pieper Residence (1952) --
Ray Brandes Residence (1952) --
Quintin and Ruth Blair Residence (1952) --
Archie Boyd and Patricia Teater Studio Residence (1952) --
R. W. Lindholm Residence, Mäntylä (1952) --
Frank S. Sander Residence, Springbough (1952) --
Price Company Tower (1952) for Harold C. Price, Sr. --
Anderton Court Shops (1952) for Nina Anderton --
Louis Marden Residence (1952) --
Elizabeth and Robert Llewellyn Wright Residence (1953) --
Clifton and George Lewis Residence, Spring House (1952) --
Andrew B. and Maude Cooke Residence (1953) --
Jorgine Boomer Residence (1953) --
John J. and Syd Dobkins Residence (1953) --
Harold Price, Jr., Residence, Hillside (1953) --
Lewis H. Goddard Residence (1953) --
Louis Penfield Residence (1953) --
Gloria Bachman and Abraham Wilson (Bachman-Wilson) Residence (1954) --
Riverview Terrace Restaurant, the Spring Green, for Willard H. Keland, president, Wisconsin River Development Corporation (1953) --
Karen Johnson (Johnson-Keland) Residence (1954) --
New York Usonian Exhibition House (1953) and New York Usonian Pavilion (1953) --
Alice and Ellis A. Feiman Residence (1954) --
Dr. Maurice and Margaret Greenberg Residence (1954) --
Beth Sholom Synagogue (1954) --
E. Clark Arnold Residence (1954) --
John E. and Catherine Christian Residence, Samara (1954) --
Louis B. Fredrick Residence (1954) --
I. N. Hagan Residence (1954) --
Harold Price, Sr., Residence, Grandma House (1954) --
Cedric G. and Patricia Boulter Residence (1954) and Addition (1958) --
Hoffman Auto Showroom (1954) for Maximilian Hoffman --
Frank Lloyd Wright, Hotel Plaza Apartment Remodeling (1954) --
Municipal Art Gallery (1954) --
John L. Rayward (Rayward-Shepherd) residence, Tirranna (1955), Additions (1958), and Victoria and Jennifer Rayward Playhouse (1957) --
William L. Thaxton Residence (1954) --
Harriet and Randall Fawcett Residence (1955) --
Gerald B. Tonkens Residence (1954) --
Dr. Toufic H. and Mildred kalil Residence (1955) --
Dr. H. and Dorothy H. Turkel Residence (1955) --
Elizabeth and William B. Tracy Residence and Detached Garage (1955) --
Maximilian Hoffman residence (1955) --
Donald and Virginia Lovness residence (1955) --
Theodore A. and Bette Pappas residence (1955) --
Robert H. Sunday residence (1955) --
Warren Scott Remodeling of the Isabel Roberts Residence (1955) --
Dallas Theatre Center for Paul Baker (1955) --
Karl Kundert Medical Clinic (1955) for Drs. Kundert and Fogo --
Kenneth L. Meyers Medical Clinic (1956) --
Paul J. and Ida Trier Residence (1956) --
Annunciation Greek Orthodox Church (1956) --
Solomon R. Guggenheim Museum (1956) --
Wyoming Valley Grammar School (1956) --
Dudley Spencer Residence (1956) --
Allen Friedman Residence (1956) --
Frank and Eloise Bott Residence (1956) --
Clyde Nooker Remodeling of the Frank Lloyd Wright Studio (1956) --
Prefab #1 --
Marshall Erdman and Associates, Prefab #1 (Original model, 3 bedroom with carport) Eugene Van Tamelen Residence (1956) --
Marshall Erdman and Associates, Prefab #1 (3 bedroom with basement) Dr. Arnold and Lora Jackson Residence (1957) (Version with optional garage and full, exposed, basement) --
Marshall Erdman and Associates, Prefab #1 (3 bedroom with basement) Elizabeth and Don C. Duncan Residence (1957) (Version with carport, basement under all but bedroom wing) --
Marshall Erdman and Associates, Prefab #1 (4 bedroom with garage and expose basement) Frank Iber Residence (1957) --
Marshall Erdman and Associates, Prefab #1 (4 bedroom including enlarged master bedroom and exposed basement) Carl Post Residence (Borah-Post residence) (1957) (Version with optional garage) --
Marshall Erdman and Associates, Prefab #1 (4 bedroom including enlarged master bedroom and exposed basement) William and Catherine Cass Residence, the Crimson Beech (1959) (Version with standard carport) --
Marshall Erdman and Associates, Prefab #1 (4 bedroom with carport, enclosed basement and mud room/shop) Celeste and Socrates Zafeirou Residence (1961) --
Marshall Erdman and Associates, Prefab #1 (Mirrored plan, with exposed basement and shop or utility room) Joseph Mollica Residence (1958) (4 bedroom with optional garage) --
Marshall Erdman and Associates, Prefab #1 (Mirrored plan, with exposed basement and shop or utility room) Dr Edward and Laura Jane LaFond Residence (1960) (3 bedroom with standard carport) --
Marshall Erdman and Associates, Prefab #2 (1957) Mary Ellen and Walter Rudin Residence --
Marshall Erdman and Associates, Prefab #2 (1957) James B. McBean Residence --
R. W. Lindholm Service Station (1956) --
Marin County Post Office (1957) --
Marin County Administration Building (1957) --
Marin County Hall of Justice (1957-1967) --
Juvenile Cultural Study Center (1957), Harry F. Corbin Education Center, for Wichita State University --
Conrad Edward and Evelyn Gordon Residence (1956) --
Julia and Duey Wright Residence (1956) --
Dr. Robert G. and Mary Walton Residence (1957) --
Dorothy Ann and Sterling kinney residence (1957) --
William P. Boswell residence (1957) --
Herman T. Fasbender Medical clinic, Mississippi Valley Clinic (1957), for Drs. Werner Fasbender and Frank Cahill --
Lockridge Medical Clinic, for Drs. Lockridge, Mclntyre, and Whalen (1958) --
Carl Schultz Residence (1957) --
Dr. Paul and Helen Olfelt Residence (1958) --
Dr. George and Millie Ablin Residence (1958) --
Don M. Stromquist Residence (1958) --
Seth Condon Peterson Cottage (1958) --
Pilgrim Congregational Church (1958) --
Grady Gammage Memorial Auditorium (1959) for Arizona State University --
Aime and Norman Lykes Residence (1959, 1966) --
Field Guide/Maps to the Extant Work of Frank Lloyd Wright --
Chicago Visual Index and State Index --
Credits for Photos Not Otherwise Identified --
Index --
Ablin, S.428 --
Jessie Adams, S.048--
Harry S. Adams Residence, S.179, and Garage, S.179--
Mary M. W. Adams, S.108--
Albert Adelman, S.308--
Benjamin Adelman Residence, S.344, Silting Room, S.344A, and Carport, S.344B--
Adler Addition to Sondem Residence, S.307--
Affleck, S.274--
Allen Residence, S.205 and Garden House, S.205A--
Alpaugh, S.293--
Alsop, S.304--
Anderton Court Shops, S.356--
Angster, S.169--
Anthony, S.315--
Armstrong, S.260--
Arnold, S.374--
Auldbrass Plantation, S.261--
Austin, S.345--
Hoffman Auto Showroom, S.380--
Brach, S.193 --
Frederick Bagley, S.028--
Joseph J. Bagley, S.198--
Baird Residence, S.277, and Shop, -- S.277A --
Baker, S.151--
Balch, S.168--
Baldwin, S.107--
Banff Notional Park Pavilion, S.170--
Barnsdall Hollyhock House, S.208--
Barnsdall Residence A, S.210--
Barnsdail Residence B, S.211--
Barnsdall Spring House, S.209--
Barton, S.103--
Bassett Remodeling, S.027--
Bazett, S.259--
Beach Cottages, Dumyat, Egypt, S.223--
Beachy Remodeling, S.117--
Berger, S.330--
Beth Sholorn Synagogue, S.373--
Arizona Biltmore Hotel, S.221--
Arizona Biltmore Cottages, S.222, including Single-story Type 1 Cottages, S.222A, Single-story Type 2 Cottages, S.222, and Two-story Cottages, S.222C --
Bitter Root Inn, S.145--
Blair, S.351--
Blossom Gorage, S.133--
Blossom Residence, S.014--
Bogk, S.196--
Boomer, S.361--
Booth Cottage, S.178--
Booth Residence, S.187--
Boswell, S.423--
Bott, S.404--
Boulter Residence, S.379 and Addition, S379A--
Boynton, S.147--
Bradley Residence, S.052, and Stable, S.053--
Brandes, S.350--
Brauner, S.312--
Brigham Residence, S.184 and Garage S.184A--
Charles A Brown, S.110--
Browne's Bookstore, S.141--
Eric V. Brown Residence, S.300, and Addition, S.300A--
Buehler, S.309--
Buffalo Exposition Pavilion, S.063--
Bulbulian, S.292--
Burleigh, S.203.2--
Carlson, S.326--
John O. Carr, S.327--
W. S, Carr, S.199--
Cass, S.409.2--
Chahroudi, S.346--
Charnley Bungalow, S.007--
Charnley Guesthouse and Stable Collage, S.008--
Charnley Residence, S.009--
Cheney, S.104--
Christian, S.375--
Christie, S.278, and Shop, S.278A--
City National Bank Building, S.155, and Hotel, S.156--
Clark, S.013--
Clarke Additions to the Little Stable, S.152 --
Community Christian Church, S.280 --
Como Orchard Summer Colony, S.144, including Como Orchard Clubhouse (Inn), S.144A, One-room Manager's Office,
S.144B, Three-bedroom Cottage, S.144B, and Cottage, S.144D --
Congregational Church,. S.431--
Cooke, S.360--
Coonley Residence, S.135--
Coonley Gardener's Cottage, S.136--
Coonley Coach House, S.137--
Coonley Playhouse, S.174--
Copeland Garage Alterations, S.159--
Copeland Residence Alterations, S.158--
Cummings Real Estate Office, S.112--
Dairy and Machine Sheds, S.247--
Dallas Theatre Center, S.395--
Dana Residence, S.072, and Stable Remodeling, S.072A--
Danforth Chapel: see Minor Chapel --
Davenport, S.068--
Davidson, S.149--
Davis Residence, S.324, and Wing Addition, S.324A--
DeRhodes, S.125--
Dobkins, S.362--
Duncan, S.407.2--
Eddie's (Dog) House, S.330A--
Edwards, S.313--
Elam, S.336--
Eleanor's Retreat, S.276--
Emmond, S.015--
Enclosed Garden at Taliesin, S.220--
Ennis Residence, S.217, and Chauffeur's Quarters, S,217A--
Eppstein, S.296--
Erdman Prefab #1, S.406-411--
Erdman Prefab #2, S.412--
Esplanades, S.257--
Euchtman, S.270--
Evans, S.140--
E-Z Polish Factory, S.114--
Fabyan Remodeling, S.129--
Fasbender Medical Clinic, S.424--
Fawcett, S.385--
Feiman, S.371--
Florida Southern College, S.251-S.258--
Florida Southern College Administration Building, S.255, including Waterdome, S.255A, Watson Administration Building, S.255B, and Fine Administration Building, S.255C--
Florida Southern College Esplanades, S.257--
Florida Southern College Industrial Arts Building, S.254--
Florida Southern College Library, S.252--
Florida Southern College Minor Chapel, S.258--
Florida Southern College Pfeiffer Chapel, S.251--
Florida Southern College Seminar Buildings, S.253, and Conversion to Offices, S.253A--
Florida Southern College Science and Cosmography Building, S.256--
Foster Residence, S.049--
Foster Stable, S.050
Fox River Country Club Addition, S.130--
Francis Apartments, S.032--
Francisco Terrace Apartments, S.030--
Frank Playroom/Studio Addition to Bazett Residence, S.259A--
Fredrick, S.376--
Samuel Freeman, S.216--
Fricke, S.058--
Allen Friedman, S.403--
Arnold Friedman Vacation Lodge, S.286 and Caretaker's Quarters, S.286A--
Sol Friedman, S.316--
Fukuhara, S.207--
Grace Fuller, S.123--
Welbie Fuller, S.347--
George Furbeck, S.043--
Rollin Furbeck Residence, S.044, and Remodeling, S.044A--
Thomas H, Gale, S.016--
Mr. Thomas H. Gale Summer Residence, S.088.0--
Mrs. Thomas H. Gale Cottage , S,088.1-3--
Mrs. Thomas H. Gale Residence, S.098--
Walter M. Gale, S.020--
Galesburg Country Homes, S.294-S.297--
Gammage Memorial Auditorium, S.432--
German Warehouse, S.183--
Mrs. George (Mary) Gerts, S.077--
Walter Gerts Cottage, S.078--
Walter Gerts Remodeling, S.177--
Gillin, S.338--
Gilmore, S.146--
Glasner, S.109--
Clore, S.341--
Goan, S.029--
Goddard, S.364--
Goetsch-Winckler, S.269--
Goodrich, S.042--
Gordon, S.419--
Grant, S.288--
Greek Orthodox Church, S.399--
Greenberg, S.372--
Greene, S.176--
Gridley Residence, S.121--
Griggs, S.290--
Guggenheim Museum, S.400--
Hagan, S.377--
Hanna Residence, S.235, Workshop Additions, S.235A, and Alterations, S,235B--
Hardy, S.115--
Harlan, S.018--
Harper, S.329 --
Hayashi, S.206--
Haynes, S.323--
Heath, S.105--
Hebert Remodeling, S.089--
Heller Residence, S.038, and Additions, S.038A--
Henderson, S.057--
Heisen, S.204.6--
Heurtley Residence, S.074--
Heurtley Summer Residence Remodeling, S.075--
Hickox, S.056--
Hills Remodeling, S.051--
Hillside Home School 1, S.001--
Hillside Home School 2, S.069--
Hoffman Residence, S.390--
Horner, S.142--
Horse Show Fountain: see Scoville Pork Fountain Hotel Plaza Apartment Remodeling, S.381--
Hoyt, S.120--
Hughes, S.303--
Hunt Residence I, S.138--
Hunt Residence II, S.203.4--
Husser, S.046--
Hyde Residence, S.204.2. and Garage, S.204.2A--
Hydro House, S.219--
lber, S.408--
Industrial Arts Building, S.254--
Imperial Hotel, S.194--
Imperial Hotel Annex, S.195--
Ingalls, S.161--
Irving Residence, S.165, with Detached Garage, S.165A--
Jacobs First Residence, S.234--
Jacobs Second Residence, S.283--
Jackson, S.407.1--
Jamestown Exhibition Pavilion, S.132--
Jiyu Gakuen Girls' School, S.213--
A. P. Johnson, S.087--
Herbert F. Johnson, S.239--
Karen Johnson, S.368--
Oscar A. Johnson, S.204.3--
Johnson Wax Building, S.237, and Additions, S.237A--
Johnson Tower, S.238--
Fred B. Jones Born with Stables, S.085--
Fred B. Jones Boathouse, S.086--
Fred B. Jones Gate Lodge, S.084--
Fred B. Jones Residence, S.083--
Richard Lloyd Jones Residence S.227, and Garage, S.227A--
Juvenile Cultural Center, S.418--
Kalil, S.387--
Kalita Humphreys Theater: see Dallas Theatre Center--
Kaufmann Guesthouse, S.231--
Kaufmann Office, S.233--
Kaufmann Residence Fallingwater, S.230--
Kenwood Dining Room Remodeling, S.012--
Keys, S.321--
Kier, S.190--
Kissam, S.192--
Patrick Kinney, S.342--
Sterling Kinney, S.422--
Kraus, S.340--
Kundert Medical Clinic S.396--
LaFond S.411.2--
Lake Delavan Yacht Club, S.064--
Lake Geneva Hotel, S.171--
Lambersori, S.305-
Lamp Cottage and Additions, S.021--
Lamp Residence, S.097--
Larkin Building. S.093--
Laurent, S.319--
Law Offices Remodeling, S.157--
Lawrence Memorial Library, S.073--
Levin, S.298--
George Lewis, S.359--
Lloyd Lewis Farm Unit, S.266--
Lloyd Lewis Residence, S.265--
Abraham Lincoln Center, S.095--
Lindholm Residence, S.353-
Lindholm Service Station, S.414--
Little Residence I, S.070, and Stable, S.071--
Little Residence II, S.173--
Lockridge Medical Clinic, S.425--
Lovness Residence, S.391--
Lykes, S.433--
MacHarg, S.010--
Manson, S.249--
Marden, S.357--
Isabel Martin Garage, S.226--
Isabel Martin Residence, S.225--
Darwin D. Martin Residence, S.100--
Darwin D. Martin Conservatory, S.101--
Darwin D. Martin Garage, S.102--
Darwin D. Martin Gardener's Cottage, S.090--
Mathews, S.331--
McArthur Residence, S.011, Residence Remodeling, S.011A, and Garage, S.011B--
McBean, S.412.2--
McElwain, S.203.3--
Marin County Civic Center, S.415-S.417--
Marin County Administration Building, S.416--
Marin County Hall of Justice, S.417--
Marin County Post Office, S.415--
Emma Martin Garage, S.060--
William E Martin, S.061--
May, S.148--
Mrs. Millard, S.214--
Municipal Art Gallery, S.382--
McCartney Residence, S.299, and Bedroom Wing Addition, S.299A, with: Remodeling, S.2998, and Carport Addition, S.299C--
Meier, S.204.4--
Meyer, S.297--
Meyers Medical Clinic, S.397--
Midway Barns, S.246--
Midway Gardens, S.180--
Millard, S.126--
Miller, S.289--
Minor Chapel, S.258--
Mitchell, S.039--
Mollica, S.411.1--
Moore Residence, S.034 and Residence Remodeling, S.034A--
Moore Stable, S.035--
Mori Oriental Art Studio, S.181--
Morris Gift Shop, S.310--
Mossberg, S.302--
Municipal Boathouse, S.022--
Muirhead, S.334--
Munkwitz Duplex Apartments, S.200--
Nesbitt Alterations to the Ennis Residence, S.217B--
Neils, S.314--
New York City Exhibition, S.163--
New York Usonian Exhibition House, S.369--
New York Usonian Exhibition Pavilion, S.370--
Nichols, S.118--
Nooker Remodeling of the Frank Lloyd Wright Studio. S.405--
Oboler Gatehouse, S.275, Additions, S.275A, and Oboler House, S.275B--
Observation Platform, S.143--
Ocatillo Desert Camp, S.224--
Olfelt, S.427--
Palmer, S.332--
Pappas, S.392--
Park Inn Hotel, S.156--
Park Ridge County Club Remodeling, S.175--
Parker, S.017--
Parkwyn Village, S.298-S.301--
Pauson, S.250--
Pearce, S.320--
Pebbles & Balch Shop, S.131--
Penfield, S.365--
Pettit Chapel, S.116--
Perry, S.188--
Peterson, S.430--
Pew, S.273--
Pieper, S.349
Pitkin, S.076--
Pope, S.266--
Porter, S.134--
Post, S.409.1--
Pratt, S.295--
Prefab #1, S.406--S.411--
Prefab #2, S.412--
Pfeiffer Chapel, S.251--
Harold Price, Jr., S.363--
Harold Price, Sr., S.378--
Price Tower, S.355--
Ravine Bluffs Development, S.185-S.192--
Ravine Bluffs Development Bridge, S.186--
Ravine Bluffs Development Sculptures, S.185--
Royword Residence, S.383, Additions, S.383A, and Playhouse, S.383B--
Rebhuhn, S.240--
Reisley Residence, S.318, and Residence Addition, S.318A--
Richards Bungalow, S.203--
Richards Bungalow, S.203.1--
Richards Duplex Apartments, S.201--
Richards Small House, S.202--
Richards Two-Story, S.204--
Richardson, S.282--
Riverview Terrace Restaurant, S.367--
River Forest Golf Club, S.062, and Additions, S.062A--
River Forest Tennis Club, S.119--
Abby Beecher Roberts, S.236--
Charles E. Roberts Residence Remodeling S.040--
Charles E. Roberts Stable, S.041--
Isabel Roberts, S.150--
Robie, S.127--
Roloson Rowhouses, S.026--
Romeo and Juliet Windmill, S.037 and Romeo and Juliet (II) S.037A--
Rookery Building Remodeling, S.113--
Root, S.189--
Rosenbaum Residence, S.267, and Addition, S.267A--
Charles S. Ross, S.082--
William F. Ross, S.191--
Rubin, S.343--
Rudin, S.412.1--
Sander, S.354--
Schaberg, S.328--
Schultz, S.426--
Schwartz, S.271--
Science and Cosmography Building, S.256--
Scott Remodeling of the Isabel Roberts Residence, S.394--
Scoville Park Fountain, S.094--
Seminar Buildings, S.253--
Serlin, S.317--
Shavin, S.339--
Shaw Remodeling, S.124--
Frank L. Smith Bank, S.111--
George W. Smith, S.045--
Guy C. Smith, S.204.1--
Smith, Kenneth, Cottage S.088.3--
Melvyn Maxwell Smith, S.287--
Richard Smith, S.337--
Sondern, S.279--
George W. Spencer, S.081--
Staley, S.335--
Steffens, S.153--
Dudley Spencer, S.402--
Stevens Auldbrass Plantation, S.261-S.264--
Stevens Barn with Chicken Runs, Shop and Caretaker's Quarters, S.263--
Stevens Cottages, S.262--
Stevens Residence, S.261--
Stevens Stables with Kennels and Manager's Office, S.264--
Stewart, S.160--
Stockman, S.139--
Stohr Arcade Budding, S.162--
Storer, S.215--
Stromquist, S.429--
Sturges, S.272--
Albert Sullivan, S.019--
Louis Sullivan Bungalow, S.005--
Louis Sullivan Stables and Servant's Quarters, S.006--
Sunday, S.393--
Suntop Homes, S.248--
Sutton, S.106--
Sweeten, S.325--
Taliesin I, S.172--
Taliesin II, S.182--
Taliesin, S.218--
Taliesin Dams, S.219--
Taliesin Fellowship Complex, S.228, Drafting Room, S.228A. Playhouse, S.228B and Theatre, S.228C--
Taliesin West, S.241--
Taliesin West Cabaret Theatre, S.243--
Taliesin West Music Pavilion, S.244--
Taliesin West Sign, S.242--
Taliesin West Sun Cottage, S.245--
Taliesin West Sun Trap, S.245A--
Teater, S.352--
Thaxton, S.384--
Thomas, S.067--
Thurber Art Gallery, S.154--
Tomek, S.128--
Tonkens, S.386--
Tracy Residence, S.389, and Garage, S.389A--
Trier, S.398--
Turkel, S.388--
Unitarian Meeting House, S.291--
Unity Chapel, S.000--
Unity Church; see Unity Temple--
Unity Temple, S.096--
Usonia Homes, S.316-S.318--
Van Tamelen, S.406--
Vosburgh, S.197--
Walker, S.306--
Wall, S.281--
Waller Apartments, S.031--
Waller Bathing Pavilion, S.166--
Waller Gates, S.065--
Waller Residence Remodeling, S.047--
Waller Stables, S.066--
Wallis Boathouse, S.080--
Wallis Cottage, S.079--
Walser, S.091--
Walter Residence, S.284, Council Fire, S.284A, and Gate, S.284B--
Walter River Pavilion, S.285--
Walton, S.421--
Weisblat, S.294--
Weltzheimer, S.311--
Westcott Residence, S.099, and Garage, S.099A--
White Cottage basement, S.072B--
Williams Residence, S.033, and Dormer Alterations, S.033A--
Willey, S.229--
Willits Gardener's Cottage with Stables, S.055--
Willits Residence, S.054--
Wilson, S.366--
Winn, S.301----
Winslow Stable, S.025--
Women's Building, S.167--
Woolley, S.023--
David Wright, S.322--
Duey Wright, S.420--
Llewellyn Wright, S.358--
Frank Lloyd Wright Field Office, S.348--
Frank Lloyd Wright 'Home and Studio,' S.002-S.004--
Frank Lloyd Wright Home and Studio Apartment Conversion, S.002A-S.004A--
Frank Lloyd Wright Playroom Addition, S.003--
Frank Lloyd Wright Residence, S.002--
Frank Lloyd Wright Studio, S.004--
Wynant, S.204.5--
Wyoming Valley Grammar School, S.401--
Yamamura, S.217--
Young Additions and Remodeling, S.036--
Zaferiou, S.410--
Ziegler, S.164--
Zimmerman, S.333--
Among the many books available on Frank Lloyd Wright, William Allin Storrer?s classic The Architecture of Frank Lloyd Wright: A Complete Catalog is the authoritative guide to all of Wright?s built work. This updated third edition revisits each of Wright?s existent structures, tracing the architect?s development from his Prairie works, such as the Frederick Robie house in Chicago, to the last building constructed to his specifications, the magnificent Aime and Norman Lykes residence in California. Renowned expert William Storrer deftly incorporates a series of key revisions and brings each structure?s history up to the present day, as some buildings have been refurbished, some moved, and others sadly abandoned or destroyed by natural disasters like Hurricane Katrina?including the James Charnley bungalow in Ocean Springs, Mississippi. Organized chronologically, this updated third edition features full-color photographs of all extant work along with a description of each building and its history. Storrer also provides full addresses, GPS coordinates, and maps of locations throughout the United States, England, and Japan, indicating the shortest route to each building?perfect for Wright aficionados on the go. From Fallingwater to the Guggenheim, Frank Lloyd Wright is the undisputed master of American architecture. Now fully revised, The Architecture of Frank Lloyd Wright: A Complete Catalog will be indispensable for anyone fascinated with the architect?s unique genius.
Tabla de contenidos provista por Syndetics
- Introduction
- Shaking Houses Out of His Sleeve
- Catalog of Frank Lloyd Wright Buildings
- Field Guide/Maps to the Extant Work of Frank Lloyd Wright
- Chicago Visual Index and State Index
- Credits for Photos Not Otherwise Noted
- Index