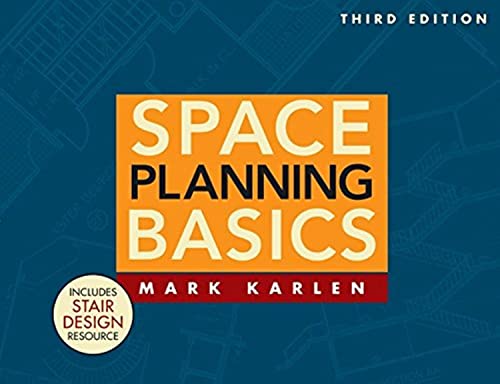

Space planning basics by Mark Karlen. txt
New York : John Wiley & Sons, Inc. , 2009Edición: Third editionDescripción: x, 178 p. ill., plans 22 x 28 cmTipo de contenido:- text
- unmediaded
- volume
- 9780470231784
- NA2765 K37 2009
| Imagen de cubierta | Tipo de ítem | Biblioteca actual | Biblioteca de origen | Colección | Ubicación en estantería | Signatura topográfica | Materiales especificados | Info Vol | URL | Copia número | Estado | Notas | Fecha de vencimiento | Código de barras | Reserva de ítems | Prioridad de la cola de reserva de ejemplar | Reservas para cursos | |
|---|---|---|---|---|---|---|---|---|---|---|---|---|---|---|---|---|---|---|
| Libro | CARIBET Biblioteca Arquitectura Colección General CARIBET | General NA2765 K37 2009 (Navegar estantería(Abre debajo)) | 1 | Disponible | 91000000026427 |
Descripciones mejoradas de Syndetics:
Space planning involves much more than sketching a preliminary floor plan. A designer must take a client's programming needs into account and must also consider how other factors such as building codes and environmental factors affect a spatial composition. Space Planning Basics, now in its Third Edition, offers a highly visual, step-by-step approach to developing preliminary floor plans for commercial spaces. The book provides tools for visualizing space and walks the designer through other considerations such as building code requirements and environmental control needs. Specific programming techniques covered include matrices, bubble diagrams, CAD templates, block plans, and more. New to this edition are coverage of the basics of stair design, an essential aspect for planning spaces.
Includes bibliographical references and index.
Planning methodology -- The first planning steps : bubble diagrams and block plans -- Small and dimensionally demanding spaces -- The building shell and major systems -- Important influencing factors -- Developing a rough floor plan -- Refining the solution -- Developing skills beyond the basic level -- Appendix : design programs and building shells.
Wiley, Dec/05/03, 2004-896.
Tabla de contenidos provista por Syndetics
- Preface: A Personal Introduction
- Introduction How to Read and Use This Book
- Chapter 1
- Defining Terms and Intent
- The Synthesis Gap
- The Design Program
- Criteria Matrix
- Prototypical Plan Sketches
- Completing the Criteria Matrix
- Relationship Diagrams
- A Final Note on Planning Methodology
- Chapter 2
- Bubble Diagramming
- Space Planning Exercises
- Block Planning
- Chapter 3
- Human Factors
- Barrier-Free Design Standards
- The Three-Dimensional Reality
- Chapter 4
- The Building Shell
- Plumbing Systems
- Heating, Ventilating, and Air Conditioning (HVAC) Systems
- Chapter 5
- Building Codes
- Lighting Design
- Acoustical Planning
- Planning Rules of Thumb
- Flexibility/Multiuse
- Furniture
- Spatial Quality
- Interior Design Specialties
- Chapter 6
- Getting Started
- Construction Reality
- Start with Plumbing
- Major Spaces Next
- Circulation Studies
- Basic Room Allocations
- Furniture and Equipment
- Storage and Filing
- Spatial Quality
- Review
- Revisions
- Chapter 7
- Refining the Rough Plan
- The Preliminary Floor Plan
- Drawing Quality and Techniques
- Chapter 8
- Basic Implications
- Programs Within Programs
- Open Plan/Systems Furniture
- The Speculative Office Building
- Future Expansion
- Planning New Buildings
- A Final Note
- Chapter 9
- Chapter 10
- Basic Implications
- Programs Within Programs
- Appendix: Design Programs and Building Shells
- Bibliography
- Index