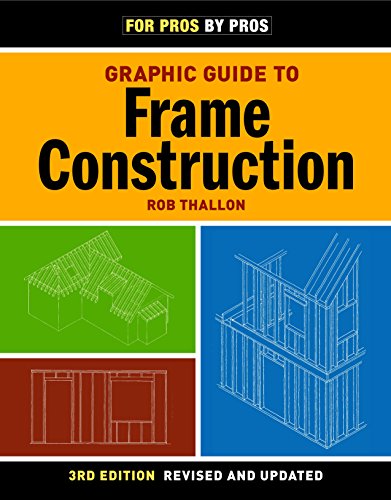

Graphic guide to frame construction Rob Thallon.
Idioma: Español Series Detalles de publicación: Newtown, CT Taunton Press c2008.Edición: 3rd ed., rev. and updatedDescripción: xi, 243 p. ill. 28 cmISBN:- 9781600850233
- 694/.2 22
- TH1101 .T48 2008
| Imagen de cubierta | Tipo de ítem | Biblioteca actual | Biblioteca de origen | Colección | Ubicación en estantería | Signatura topográfica | Materiales especificados | Info Vol | URL | Copia número | Estado | Notas | Fecha de vencimiento | Código de barras | Reserva de ítems | Prioridad de la cola de reserva de ejemplar | Reservas para cursos | |
|---|---|---|---|---|---|---|---|---|---|---|---|---|---|---|---|---|---|---|
| Libro | CARIBET Biblioteca Arquitectura Colección General CARIBET | TH1101.T48 2008 (Navegar estantería(Abre debajo)) | Disponible | 91000000023630 |
Descripciones mejoradas de Syndetics:
A classic reference, the Graphic Guide to Frame Construction is a comprehensive visual handbook filled with hundreds of meticulous drawings showing the framing details you need to understand when building with wood. This revised fourth edition reflects the most recent changes in residential frame construction. It contains more details for engineered wood products, fasteners, and seismic hold-down requirements, as well as the latest IRC code updates. It is well annotated and covers foundations, floors, walls, stairs, and roofs. Because examples are taken from actual job sites by a trusted expert, this book is an invaluable visual aid that can help builders and homeowners alike to tackle a wide range of framing projects.
Includes bibliographical references (p. 229) and index.
Introduction -- 1: Foundations -- Footings -- Foundation walls -- Pier & grade-beam systems -- Basement walls -- Retaining walls -- Drainage & waterproofing -- Wall caps -- Slabs -- Utilities -- 2: Floors -- Beams -- Joist systems -- Girder systems -- Subflooring -- Porches & decks -- Insulation -- 3: Walls -- Framing -- Lateral bracing -- Sheathing -- Shear walls -- Moisture & air barriers -- Windows -- Doors -- Flashing -- Exterior finishes -- Insulation -- 4: Roofs -- Framing -- Sheathing -- Flashing -- Roofing -- Gutters & downspouts -- Insulation & ventilation -- 5: Stairs -- Framing -- Treads & risers -- Balustrades -- Handrails -- Exterior stairs -- Exterior steps -- Legend -- List of abbreviations -- Resources -- Glossary -- Index.
From the Publisher: The classic guide-revised and updated. The book that builders, architects, and students have relied on for almost 20 years has been completely updated to cover new materials, construction methods, and the latest building code revisions. The standard reference in its field, Rob Thallons Graphic Guide to Frame Construction is the ultimate visual guide to building with wood. Filled with hundreds of detailed drawings, helpful annotations, and field-tested advice, the guide covers foundations, floors, walls, roofs, and stairs. This third revised edition also offers additional information on advanced framing, engineered and composite materials, and construction in high-wind and seismic areas.