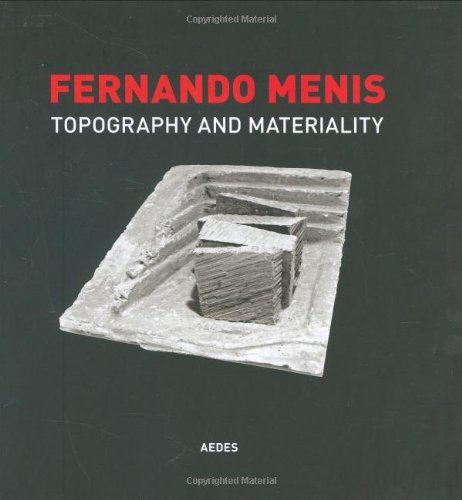

Fernando Menis : topography and materiality ; [exhibition: February 2 - March 19, 2006, Aedes East, Berlin]. / [publisher: Kristin Feireiss, Hans-Jürgen Commerell]. txt
Idioma: Español Berlin : Aedes , 2006Descripción: 60 p. ill. (some col.) ; plans ; 19 cmTipo de contenido:- text
- unmediaded
- volume
- 9783937093598
- 725.17 22
- NA1313.M278 F47 2006
| Imagen de cubierta | Tipo de ítem | Biblioteca actual | Biblioteca de origen | Colección | Ubicación en estantería | Signatura topográfica | Materiales especificados | Info Vol | URL | Copia número | Estado | Notas | Fecha de vencimiento | Código de barras | Reserva de ítems | Prioridad de la cola de reserva de ejemplar | Reservas para cursos | |
|---|---|---|---|---|---|---|---|---|---|---|---|---|---|---|---|---|---|---|
| Libro Col. General CARIBET | CARIBET Biblioteca Arquitectura Colección General CARIBET | General NA1313.M278 F47 2006 (Navegar estantería(Abre debajo)) | 1 | Disponible | 91000000022590 |
Descripciones mejoradas de Syndetics:
The clear, powerful landscape that surrounds me on the island is responsible for the architecture I conceive and produce. When I think of a new building, I consider its plasticity; I do not see it as a row of objects but as a unified work which begins from its form - a work which conforms. Projects are conceived through their volumes; extracted and moulded, shaped. This is how the landscape of Tenerife was made. I think again about the program, about functionality, and I try to define a program which has the potential to evolve, to grow; volume and functionality. I propose architecture that is needed by the environment. A continuous line of thought can be traced all the way from the first works produced during my partnership in Artengo Menis Pastrana -AMP - right up to the ones now under development in my new independent office, Menis Arquitectos. The projects and buildings shown in this book are good examples of this. The experimentation I engaged in during construction of the MAGMA, in which I collaborated with my colleagues Artengo and Pastrana, led to new projects under development today; the quantity of materials that appeared during the restoration of the Tanque created a unique staircase at the MM House, whereas growing up in a landscape full of banana trees gave this house a faade that resembles the trunk of a palm tree. Fernando Menis
Exhibition catalog.
Contents:
Foreword 3 --
Introduction 5 --
Tectonic Discards 7 --
MM House 12 --
Waterfront 18 --
Puerto de la Cruz, Tenerife 19 --
Agulo and Vallehermoso 24 --
La Gomera 25 --
Cuchillitos Park 30 --
Santa Cruz de Tenerife 31 --
Industrial Warehouse 34 --
Granadilla, Tenerife 35 --
Muvisa Social Housing 36 --
La Laguna, Tenerife 37 --
Casa la Palmera 40 --
Santa Cruz de Tenerife 41 --
Church of las Chumberas 42 --
Pool on the Spree River 46 --
MAGMA Arte & Congresos 48 --
English text; introduction in German and English.