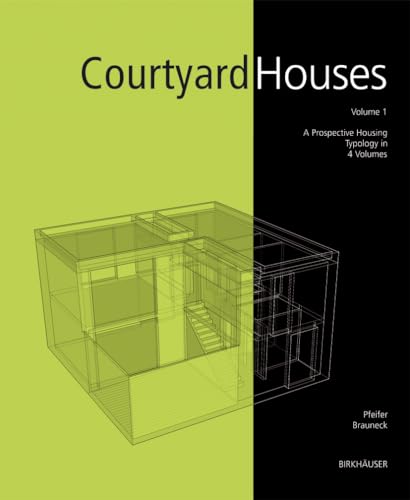

Courtyard houses : a housing typology. / Günter Pfeifer and Per Brauneck ; [translation from German into English, Usch Engelmann]. txt
Basel : Boston : Birkhäuser , 2008Descripción: 112 p. ill.; plans. 28 cmTipo de contenido:- text
- unmediaded
- volume
- 9783764378400 (softcover : alk. paper)
- 3764378409 (softcover : alk. paper)
- 728.0222 22
- NA7523 P4813 2008
| Imagen de cubierta | Tipo de ítem | Biblioteca actual | Biblioteca de origen | Colección | Ubicación en estantería | Signatura topográfica | Materiales especificados | Info Vol | URL | Copia número | Estado | Notas | Fecha de vencimiento | Código de barras | Reserva de ítems | Prioridad de la cola de reserva de ejemplar | Reservas para cursos | |
|---|---|---|---|---|---|---|---|---|---|---|---|---|---|---|---|---|---|---|
| Libro | CARIBET Biblioteca Arquitectura Colección General CARIBET | General NA7523 P4813 2008 (Navegar estantería(Abre debajo)) | 1 | Disponible | 91000000023465 |
Descripciones mejoradas de Syndetics:
To continue developing existing building types in an intelligent way is a crucial task in the field of residential building. A deeper understanding of the underlying types is indispensable for the success of the individual design, as well as for ensuring that tried and tested structures can be utilized, repeated, and varied in a wide variety of situations.
For this typology of residential buildings, the authors have developed systematic new presentations of the most innovative types. Each individual volume lays out the possibilities for using and transforming a particular form of residential structure.
The first volume deals with the various types of the courtyard house, which utilizes the courtyard as an intimate outdoor living space. A presentation of the courtyard as a building block of the city is followed by coverage of the complete spectrum of types - cluster, network, carpet, terraces, etc.
The second volume is devoted to the various types of row house, a particularly widespread form of residential structure. A general discussion of the row as organizing principle - the row as urban building block, linear space, ways of handling corners - is followed by the systematic presentation of the different types.
Within each type, variants are distinguished according to how they organize space, their number of floors, etc. The range of possible solutions is presented in uniform ground plans newly drawn to scale.
Include Bibliography
Typology --
The principle of combination --
Floor plan types --
Garden courtyard house --
Group of houses "Matosinhos" / Eduardo Souto de Moura --
Brick House / FKL Architects --
Detached house / Ernst Linsberger --
Group of houses "Amstelveenseweg" / Claus en Kaan --
Group of houses "Quinta da Barca" / Joao Alvaro Rocha --
Student project / Martin Trefon --
Residential ensemble / Lang + Schwärzler --
Detached house "Haus X" / Netzwerkarchitekten --
Group of houses "Interreg 2" / Motorplan --
Project "Buchholz Ost" / Atelier 5 --
Residential house / MADA s.p.a.m. --
Student projects, Oliver Schaper --
Student projects, Hong Viet Duc --
Project "Brünnen Nord" / Atelier 5 --
Courtyard house study / Markus Rommel --
Detached house "Rua do Crasto" / Eduardo Souto de Moura --
Residential house / Patrick Gartmann --
Student project / Jan Hendrik Hafke --
Shared courtyard house --
Student projects, Daniel Lenz --
Student projects, Alexandra Jagiela --
Student projects, Sandra Dolder --
Student projects, Marco Sedat --
Student projects, Beate Heigel --
Project "Buchholz" / Rainer Oefelein --
L-shaped house --
Three studio houses / Becher + Rottkamp --
System houses / G.A.S. Sahner --
Project / Günter Pfeifer --
Student projects, Leon Schmidt --
Student projects, Sebastian Schaal --
Student projects, Simon Gallner --
Student projects, Martin Trefon --
Student projects, Kamilla Pätzhold --
Student projects, Per Brauneck --
Student projects, Kathrin Ellner --
Group of L-shaped houses --
Group of houses / Roser-Kuhn --
Group of houses "Dammstraße" / Roser-Kuhn --
Student project / Eva Martini --
Patio house --
Detached house "Casa No Litoral Alentejano" / Aires Mateus & Associados --
Weekend house / Ryue Nishizawa --
OS House / Nolaster --
Residences in Minusio / Raffaele Cavadini --
Detached house / Krischanitz & Frank --
Student projects, Nik Wenzke --
Student projects, Jan Kucera --
Group of houses "Kleine Rieteiland" / Bosch Architects --
Apartment house / Ryue Nishizawa --
Group of houses "Gooimeer" / Neutelings Riedijk --
Group of houses "Liquid Sky" / Pentaplan --
Atrium-type house --
Detached house "Machiya" / Kazunari Sakamoto --
Detached house "FOB Home 1" / F.O.B. Architects --
Apartment house / Kazunari Sakamoto --
Student projects : Sebastian Schaal. --
"This book provides a systematic overview of the different types of courtyard houses. A central task in the field of residential architecture is to work with existing housing types and to continue to develop them in intelligent ways. Essential for the success of a design is a profound understanding of the general type of building that the design takes as its basis. Understanding the building type is indispensable as it ensures that well established structures can be widely utilised, repeated, and varied." "The authors of this volume have developed new, systematic representations of the most innovative types of courtyard houses. They layout the possible ways a particular form can be used and how it can be transformed. The courtyard is presented here as a building block of the city. This is followed by an account of the complete range of courtyard houses - the garden house, the shared courtyard house, the L-shaped house, the patio house, and the atrium-type house. Designs are differentiated according to the diverse ways they organise space and the number of storeys they have. The authors review the spectrum of forms using newly drawn floor plans that are systematic and to scale."
Notas de autor provistas por Syndetics
Günter Pfeifer is a professor of design and residential building at the Technische Universität Darmstadt (Darmstadt University of Technology). As a practicing architect he has worked with Frank Gehry, Zaha Hadid, Tadao Ando, Alvaro Siza, and others. He taught design and building construction for ten years and is active today in the intelligent, energy-saving, sustainable development of existing building types.
Dipl.-Ing. Per Brauneck is a teacher and researcher at the Technische Universität Darmstadt (Darmstadt University of Technology).
Together they have already published the book Exposed Concrete: Technology and Design (Birkhäuser Verlag).