Imagen de portada de Amazon
Imagen de Amazon.com
Imagen de cubierta Syndetics
Portada de Syndetics
Imagen de OpenLibrary

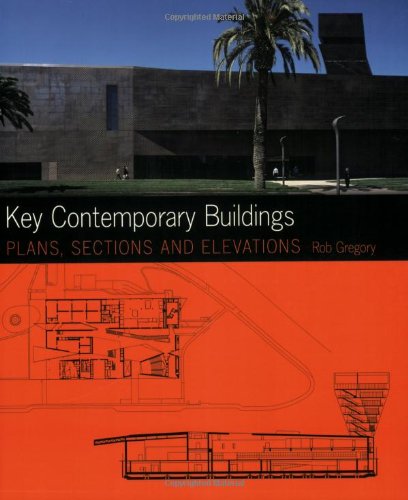
Key contemporary buildings : plans, sections, and elevations / Rob Gregory. book

Por: Detalles de publicación: New York : W.W. Norton , 2008.Edición: First editionDescripción: 240 p. ill. (some col.) 29 cm. 1 CD-ROM (4 3/4 in.)Tipo de contenido:
  • text
Tipo de medio:
  • unmediaded
Tipo de soporte:
  • volume
ISBN:
  • 9780393732429
Tema(s): Clasificación CDD:
  • 724/.70222 22
Clasificación LoC:
  • NA270 G745 2008
Valoración
    Valoración media: 0.0 (0 votos)
Existencias
Imagen de cubierta Tipo de ítem Biblioteca actual Biblioteca de origen Colección Ubicación en estantería Signatura topográfica Materiales especificados Info Vol URL Copia número Estado Notas Fecha de vencimiento Código de barras Reserva de ítems Prioridad de la cola de reserva de ejemplar Reservas para cursos
Libro CARIBET Biblioteca Arquitectura Colección General CARIBET General NA2705 G745 2008 (Navegar estantería(Abre debajo)) 1 Disponible 91000000019422
Disco CARIBET Biblioteca Arquitectura Colección General CARIBET CD NA2705 G745 2008 (Navegar estantería(Abre debajo)) 1 Disponible 91000000019430
Total de reservas: 0

Descripciones mejoradas de Syndetics:

A collection of more than one hundred twenty-first-century buildingsof particular interest for study by students and professionals.

Third in the series of Key books, this volume offers newly drawn plans and color photographs of a wide range of buildings by out-standing architects arranged by plan: centralized and radial plans; linear structures; terraced houses; stacked plans; orthogonal and eccentric courtyards; special cityscape responses; and infills, additions, and extensions.

Includes bibliographical references (p. 236) and index.

Reseñas proporcionadas por Syndetics

CHOICE Review

Owing to the global economy, the media-driven phenomenon of the star architect, and an unprecedented proliferation of stylish new buildings worldwide (all freed from the strictures of orthodox modernism), the task of identifying significant work is indeed daunting. In this fine book, Gregory, an architect and assistant editor at Architectural Review (London), has assembled and categorized 95 key contemporary buildings according to plan typologies: "Centralized Plans," "Linear Structures," "Terraced Houses," "Stacked Plans," "Orthogonal and Eccentric Courtyards," "Cityscape Responses," and "Infills, Additions, and Extensions." Within them each building is represented by one or two photographic images; a cluster of crisply drawn plans, sections, and elevations; and a text dedicated to explaining how the buildings function spatially. Although this book was written primarily for architects and students of architecture, it contains a wealth of information about the current state of spatial thinking--the cumulative impact of which is cause for optimism and excitement. A CD-ROM accompanying the book provides images of the 95 buildings. Summing Up: Recommended. Lower-division undergraduates through professionals/practitioners; general readers. J. Quinan University at Buffalo, SUNY

Notas de autor provistas por Syndetics

Rob Gregory is a British architect and assistant editor of the Architectural Review .
Compartir
logopucpr-y-vive

Contáctanos

¡Queremos saber de ti!

Tel. 787.841.2000 Ext. 1801

bibliotecavaldes@pucpr.edu

⁣Búscanos en las redes

© 2026 Desarrollado por Ignite Online • All Rights Reserved • Powered by Koha.