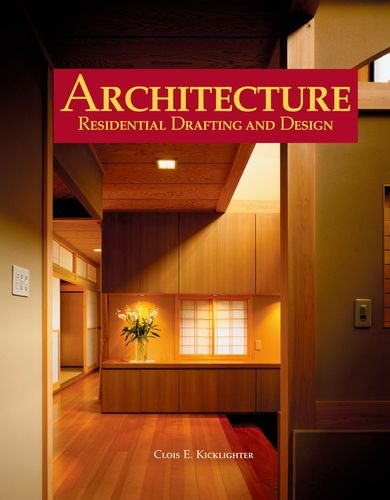

Architecture : residential drafting and design. / Clois E, Kicklighter,Joan C. Kicklighter txt
Tinley Park, IL : Goodheart-Willcox , 2006Descripción: 848p. ill. ; photo ; plans ; 29cmTipo de contenido:- text
- unmediaded
- volume
- 9781590706992
- 1590706994
- 23 728.028
- NA7115 K46 2006
| Imagen de cubierta | Tipo de ítem | Biblioteca actual | Biblioteca de origen | Colección | Ubicación en estantería | Signatura topográfica | Materiales especificados | Info Vol | URL | Copia número | Estado | Notas | Fecha de vencimiento | Código de barras | Reserva de ítems | Prioridad de la cola de reserva de ejemplar | Reservas para cursos | |
|---|---|---|---|---|---|---|---|---|---|---|---|---|---|---|---|---|---|---|
| Libro | CARIBET Biblioteca Arquitectura Colección General CARIBET | General NA7115 K46 2006 (Navegar estantería(Abre debajo)) | 1 | Disponible | 91000000009852 |
Descripciones mejoradas de Syndetics:
Architecture: Residential Drafting and Design provides comprehensive instruction for preparing architectural working drawings using traditional and computer-based methods. The text also serves as a reference for design and construction principles and methods. Its exciting format organizes content around the design-building process, making the text easy to understand and appealing to students. Content is up-to-date, with coverage of state-of-the-art technology.
Include index
Includes bibliography
Introduction --
Section I : The world of architecture. The world of architecture --
Basic house designs --
Primary considerations --
Section II : Architectural drafting fundamentals. Drawing instruments and techniques --
Introduction ot computer-aided drafting and design --
CADD commands and functions --
Section III : Room and space planning. Room planning : sleeping area and bath facilities --
Room planning : living area --
Room planning : service area --
Section IV : Plot plans and foundations. Plot plans --
Footings, foundations, and concrete --
The foundation plan --
Section V : Construction systems. Sill and floor construction --
Wall and ceiling construction --
Doors and windows --
Stairs --
Fireplaces, chimneys, and stoves --
Section VI : Formulating a design. The floor plan --
Roof designs --
Elevations --
Section VII : Electrical, plumbing, and climate control. Residential electrical --
Information, communication, and security wiring --
The electrical plan --
Residential plumbing --
The plumbing plan --
Residential climate control --
Climate control plan --
Section VIII : Alternative construction, products, and methods. Solar space heating --
Nontraditional structures --
New products and methods of construction --
Modular applications --
Section IX : Presentation methods. Perspective drawings --
Presentation drawings --
Architectural models --
Section X : Specifications and estimating. Material and tradework specifications --
Estimating building cost --
Section XI : Remodeling, health, safety, and careers. Architectural remodeling, renovation, and preservation --
Designing for health and safety --
Career opportunities --
Reference section --
Glossary.
Architecture: Residential Drafting and Design provides the basic information necessary for planning various types of dwellings. It presents basic instruction in preparing architectural working drawings using traditional (manual) as well as computer-based methods. Further, the text was developed to serve as a reference for design and construction principles and methods. It is intended to help build the necessary technical skills to communicate architectural ideas in an understandable, efficient, and accurate manner. - Introduction.