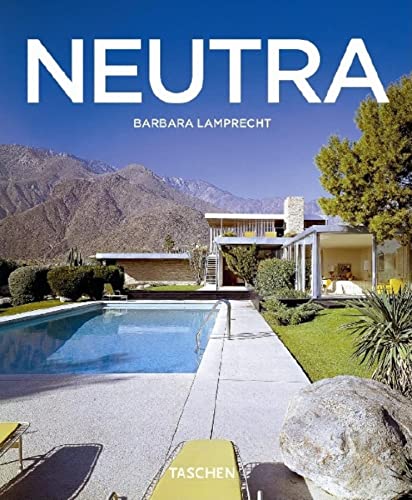

Richard Neutra 1892-1970 : Survival Through Design. / Barbara Lamprecht. txt
Series Back to visual basicsKoln, London : Taschen , 2004Descripción: 96 p. ill. ;col. ;plans ;1 map. ; 23 cmTipo de contenido:- text
- unmediaded
- volume
- 3822827738
- 9783822827734
- Neutra txt
- Richard Neutra txt [Titulo de lomo]
- 23 720.92
- NA737.N4 L36 2006
| Imagen de cubierta | Tipo de ítem | Biblioteca actual | Biblioteca de origen | Colección | Ubicación en estantería | Signatura topográfica | Materiales especificados | Info Vol | URL | Copia número | Estado | Notas | Fecha de vencimiento | Código de barras | Reserva de ítems | Prioridad de la cola de reserva de ejemplar | Reservas para cursos | |
|---|---|---|---|---|---|---|---|---|---|---|---|---|---|---|---|---|---|---|
| Libro | CARIBET Biblioteca Arquitectura Colección General CARIBET | General NA737.N4 L36 2006 (Navegar estantería(Abre debajo)) | 1 | Disponible | 91000000011627 |
Descripciones mejoradas de Syndetics:
The quintessential California Modernist "The continual refinement of human knowledge of the body and soul came to be one and the same thing for me, and the architecture of human living space its most necessary application and valuation."
Richard Neutra
Born and raised in Vienna, Richard Neutra (1872-1970) came to America early in his career, settling in California. His influence on post-war architecture is undisputed, the sunny climate and rich landscape being particularly suited to his cool, sleek modern style. Neutra had a keen appreciation for the relationship between people and nature; his trademark plate glass walls and ceilings which turn into deep overhangs have the effect of connecting the indoors with the outdoors. Neutra's ability to incorporate technology, aesthetics, science, and nature into his designs him recognition as one of Modernist architecture`s greatest talents. About the Series:
Each book in TASCHEN's Basic Architecture Series features: an introduction to the life and work of the architect the major works in chronological order information about the clients, architectural preconditions as well as construction problems and resolutions a list of all the selected works and a map indicating the locations of the best and most famous buildings approximately 120 illustrations (photographs, sketches, drafts and plans)
Include Bibliography
Diatom series 1925-1950 --
Rush City reformed 1925-1950 --
Health house 1927-1929 / Philip and Lea Lovell House --
Van der Leeuw research house 1932 --
Mosk house 1933 --
Corona school 1935 --
Beard house 1934-1935 --
Landfair apartments 1937 --
Miller house 1937 --
Channel Heights community 1941-1942 --
Nesbitt house 1941-1942 --
Rural health centers 1944-1945 --
Kaufmann house 1946-1947 --
Tremaine house 1947-1948 --
Case study house #20 1946-1948 --
Wilkins house 1949 --
Hinds house 1951 --
Auerbacher house 1953 --
Eagle Rock Park clubhouse 1953 --
Taylor house 1964 --
VDL research house II 1965-1966 --
Bucerius house 1966 --
Life and work --
The quintessential California Modernist "The continual refinement of human knowledge of the body and soul came to be one and the same thing for me, and the architecture of human living space its most necessary application and valuation." Richard Neutra Born and raised in Vienna, Richard Neutra (1872-1970) came to America early in his career, settling in California. His influence on post-war architecture is undisputed, the sunny climate and rich landscape being particularly suited to his cool, sleek modern style. Neutra had a keen appreciation for the relationship between people and nature; his trademark plate glass walls and ceilings which turn into deep overhangs have the effect of connecting the indoors with the outdoors. Neutra's ability to incorporate technology, aesthetics, science, and nature into his designs him recognition as one of Modernist architecture`s greatest talents. About the Series: Each book in TASCHEN's Basic Architecture Series features: an introduction to the life and work of the architect the major works in chronological order information about the clients, architectural preconditions as well as construction problems and resolutions a list of all the selected works and a map indicating the locations of the best and most famous buildings approximately 120 illustrations (photographs, sketches, drafts and plans).
Akron, May/05/04, 2004-1053.