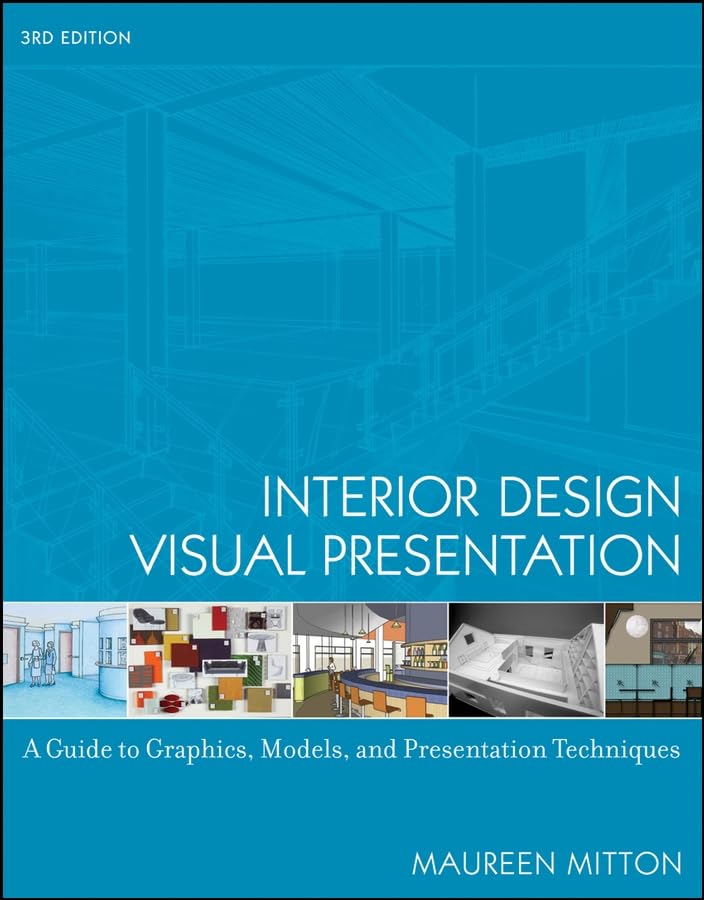

Interior design visual presentation a guide to graphics, models, and presentation techniques / Maureen Mitton.
Idioma: Español Detalles de publicación: Hoboken, N.J. John Wiley & Sons c2008.Edición: 3rd edDescripción: xii, 300 p. ill. (some col.), plans (some col.) 28 cmISBN:- 9780471741565 (pbk.)
- 729.028 22
- NK2113.5 .M58 2008
| Imagen de cubierta | Tipo de ítem | Biblioteca actual | Biblioteca de origen | Colección | Ubicación en estantería | Signatura topográfica | Materiales especificados | Info Vol | URL | Copia número | Estado | Notas | Fecha de vencimiento | Código de barras | Reserva de ítems | Prioridad de la cola de reserva de ejemplar | Reservas para cursos | |
|---|---|---|---|---|---|---|---|---|---|---|---|---|---|---|---|---|---|---|
| Libro | CARIBET Biblioteca Arquitectura Colección General CARIBET | NK2113.5.M58 2008 (Navegar estantería(Abre debajo)) | Disponible | 91000000021360 |
Descripciones mejoradas de Syndetics:
Develop the skills you need to deliver presentations that sell.
This unique resource focusing on the visual design and presentation skills of the interior designer, offers thorough, process-oriented coverage on the planning, layout, and design of interior building spaces, complete with a broad range of real-world examples. The author's accessible, how-to approach guides you through a variety of techniques for executing creative and successful design graphics, models, and presentations. She includes the latest information on CAD and digital portfolios, as well as Web page design. Dozens of high-quality, full-color illustrations highlight step-by-step instructions detailing techniques and approaches. This is the only book to follow FIDER accredited course requirements, covering all three required subjects. Order your copy today.
Includes bibliographical references and index.
Tabla de contenidos provista por Syndetics
- Chapter 1 Orthographic Drawings
- Introduction To Drawing
- Materials, Tools, And Equipment
- Understanding Orthographic Projection Drawings
- Orthographic Projection Drawings For Interiors
- Specialized Orthographic Drawings for Interiors
- Chapter 2 The Design Process and Related Graphics
- Introduction To The Design Process
- ProgrammingSchematic Design
- Design Development
- Chapter 3 Paraline and Perspective Drawings
- Introduction To Three-Dimensional Views
- Paraline Drawings
- Perspective Drawings Developing Visual Skills
- Chapter 4 Drawing and Sketching Interior Environments
- Estimated One-Point Interior Perspective Drawings
- Estimated Two-Point Interior Perspective Drawings
- Refined Linear Perspective Methods
- Two-Point Plan Projection Method
- Prepared Perspective Grid Charts
- Perspectives Traced From Photographs
- Combining ImagesComputer Generated Imagery
- Chapter 5 Rendering
- Introduction To RenderingMaterials, Media, And Tools
- Rendering Orthographic Projection Drawings
- Rendering Perspective Drawings
- Chapter 6 Scale Models
- Introduction To Scale Models
- Materials And Tools
- The Use of Models Throughout the Design Process
- The Construction And Use Of Models
- Chapter 7 Presenting Materials and Finishes
- Introduction To Materials Presentations
- Materials And MediaOrganization And Composition
- Techniques And Methods Of Presentation
- The Design Process and Related Presentations
- Digital Materials Presentations
- Chapter 8 Portfolios and Resumes
- Introduction To Resumes And Correspondence
- Graphic Design Components
- The Resume
- The Portfolio
- Digital Portfolios
- Appendix 1 Directory of Professionals Featured
- Appendix 2 Color Theory for Rendering
- Appendix 3 Scale Figures
- Appendix 4 Perspective Grids