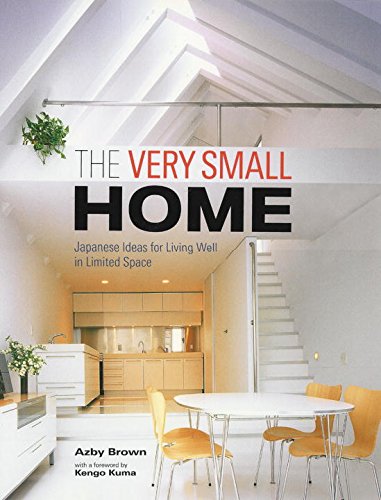
Imagen de portada de Amazon
Imagen de Amazon.com
Imagen de cubierta Syndetics
Portada de Syndetics
Imagen de OpenLibrary

The very small home : Japanese ideas for living well in limited space. / Azby Brown ; with a foreword by Kengo Kuma. txt

Por: Tokyo : Kodansha international , 2005Edición: 1st editionDescripción: 111 p. ill.; col.; plans. 32 cmTipo de contenido:
  • text
Tipo de medio:
  • unmediaded
Tipo de soporte:
  • volume
ISBN:
  • 9784770029997
  • 4770029993
Tema(s): Clasificación CDD:
  • 728/.37/095209051 23
Clasificación LoC:
  • NA7451 B76 2005
Contenidos:
Foreword by Kengo Kuma -- Introduction Why Small, How Small? -- PART I THE HOUSES -- Saginomiya House -- An easy-to-maintain home to entertain in -- Nakagawa House -- Lovingly detailed renovation for a family of four -- House in Moto-Azabu -- Comfortable shelter for a mature couple with cars -- House in Naka-Ikegami -- Sun-filled living on many levels -- House in Umegaoka -- Central staircase makes movement fun -- Penguin House -- Living in the treetops -- Glass Shutter House -- Disappearing walls and an airy atrium -- T-Set House -- Snug, sunny space for a couple -- Sora no Katachi House -- Scale and materials shape an updated tradition -- White Box House -- Elaborate cabinetry makes home sweet -- Ambi-Flux House -- When the only way to go is up -- Natural Wedge House -- Stark geometry suffused with light -- T. R. House -- A private panorama brings the outside in -- House in Kyodo -- Separate realms for three adults -- House in Kamakura -- Intimate and dynamic cottage under the trees -- House in Kagurazaka -- Convertible space for gatherings -- Engawa House -- Wide-open family room with a wall of storage -- Kugenuma House -- Handmade uniqueness on an ``impossible'' site -- PART II DETAILS THAT MAKE A DIFFERENCE -- Kitchens -- When closeness is a virtue -- Partitions -- Conversion when you want it -- Storage -- There's always room for more -- Light -- Strategies for brightening your inner world -- Nooks -- Private corners for concentration -- Bathrooms -- Arranging it all -- Architects' Directory and Photo Credits --
Resumen: Building small can be a sign of higher ambitions, and those who take the time to peruse these pages will undoubtedly grow to appreciate that creating a small home can be an amazingly positive and creative act, one which can enhance life in surprising ways.The Very Small Home presents stunning design advances in Japan. Eighteen recent houses, from ultramodern to Japanese rustic, are explored in depth. Particular emphasis is given to what the author call the Big Idea-the overarching concept that does the most to make the house feel more spacious than it actually is. Among the Big Ideas introduced here are ingenious sources of natural light, well-thought-out atriums, snug but functional kitchens, unobtrusive partitions, and free-flowing circulation paths.An introduction by the author puts the house designs in the context of lifestyle trends, and highlights their shared characteristics. For each project, the intentions of the designers and occupants are examined. The result is a very human sensibility that runs through the book. A glimpse of the dreams and aspirations that these unique homes represent and that belies their apparent modesty.The second half of the book is devoted to illustrating the special features in the homes, from clever storage and kitchen designs, to ingenious skylights and nooks. As with his earlier Small Spaces, Azby Brown has given home owners, designers, and architects a fascinating new collection of thought-provoking ideas.Resumen: Presents design advances in Japan. The Very Small Home is an inspiring new book that surveys the creative design innovations of small houses in Japan. Eighteen recently built and unusual houses, from ultramodern to Japanese rustic, are presented in depth. Particular emphasis is given to what the author calls the big idea' for each house-the thing that does the most to make the home feel more spacious than it actually is. Big ideas include ingenious sources of natural light, well thought-out loft spaces, snug but functional kitchens, unobtrusive partitions, and unobstructed.
Valoración
    Valoración media: 0.0 (0 votos)
Existencias
Imagen de cubierta Tipo de ítem Biblioteca actual Biblioteca de origen Colección Ubicación en estantería Signatura topográfica Materiales especificados Info Vol URL Copia número Estado Notas Fecha de vencimiento Código de barras Reserva de ítems Prioridad de la cola de reserva de ejemplar Reservas para cursos
Libro CARIBET Biblioteca Arquitectura Colección General CARIBET General NA7451 B76 2005 (Navegar estantería(Abre debajo)) 1 Disponible 91000000004085
Total de reservas: 0

Descripciones mejoradas de Syndetics:

Presents design advances in Japan. The Very Small Home is an inspiring new book that surveys the creative design innovations of small houses in Japan. Eighteen recently built and unusual houses, from ultramodern to Japanese rustic, are presented in depth. Particular emphasis is given to what the author calls the big idea' for each house-the thing that does the most to make the home feel more spacious than it actually is. Big ideas include ingenious sources of natural light, well thought-out loft spaces, snug but functional kitchens, unobtrusive partitions, and unobstructed'

Foreword by Kengo Kuma --
Introduction Why Small, How Small? --
PART I THE HOUSES --
Saginomiya House --
An easy-to-maintain home to entertain in --
Nakagawa House --
Lovingly detailed renovation for a family of four --
House in Moto-Azabu --
Comfortable shelter for a mature couple with cars --
House in Naka-Ikegami --
Sun-filled living on many levels --
House in Umegaoka --
Central staircase makes movement fun --
Penguin House --
Living in the treetops --
Glass Shutter House --
Disappearing walls and an airy atrium --
T-Set House --
Snug, sunny space for a couple --
Sora no Katachi House --
Scale and materials shape an updated tradition --
White Box House --
Elaborate cabinetry makes home sweet --
Ambi-Flux House --
When the only way to go is up --
Natural Wedge House --
Stark geometry suffused with light --
T. R. House --
A private panorama brings the outside in --
House in Kyodo --
Separate realms for three adults --
House in Kamakura --
Intimate and dynamic cottage under the trees --
House in Kagurazaka --
Convertible space for gatherings --
Engawa House --
Wide-open family room with a wall of storage --
Kugenuma House --
Handmade uniqueness on an ``impossible'' site --
PART II DETAILS THAT MAKE A DIFFERENCE --
Kitchens --
When closeness is a virtue --
Partitions --
Conversion when you want it --
Storage --
There's always room for more --
Light --
Strategies for brightening your inner world --
Nooks --
Private corners for concentration --
Bathrooms --
Arranging it all --
Architects' Directory and Photo Credits --

Building small can be a sign of higher ambitions, and those who take the time to peruse these pages will undoubtedly grow to appreciate that creating a small home can be an amazingly positive and creative act, one which can enhance life in surprising ways.The Very Small Home presents stunning design advances in Japan. Eighteen recent houses, from ultramodern to Japanese rustic, are explored in depth. Particular emphasis is given to what the author call the Big Idea-the overarching concept that does the most to make the house feel more spacious than it actually is. Among the Big Ideas introduced here are ingenious sources of natural light, well-thought-out atriums, snug but functional kitchens, unobtrusive partitions, and free-flowing circulation paths.An introduction by the author puts the house designs in the context of lifestyle trends, and highlights their shared characteristics. For each project, the intentions of the designers and occupants are examined. The result is a very human sensibility that runs through the book. A glimpse of the dreams and aspirations that these unique homes represent and that belies their apparent modesty.The second half of the book is devoted to illustrating the special features in the homes, from clever storage and kitchen designs, to ingenious skylights and nooks. As with his earlier Small Spaces, Azby Brown has given home owners, designers, and architects a fascinating new collection of thought-provoking ideas.

Presents design advances in Japan. The Very Small Home is an inspiring new book that surveys the creative design innovations of small houses in Japan. Eighteen recently built and unusual houses, from ultramodern to Japanese rustic, are presented in depth. Particular emphasis is given to what the author calls the big idea' for each house-the thing that does the most to make the home feel more spacious than it actually is. Big ideas include ingenious sources of natural light, well thought-out loft spaces, snug but functional kitchens, unobtrusive partitions, and unobstructed.

Reseñas proporcionadas por Syndetics

Library Journal Review

Japan has long been recognized as a leader in creating small, well-designed living spaces. Brown (The Japanese Dream House) showcases 18 architect-designed homes that he feels exemplify that tradition, which measure 1100 feet square or fewer, date no more than four years ago, and are located in the greater Tokyo area. With color photographs and floor plans, he examines the homes and discusses the features that enable them to accommodate clients' needs while allowing for comfortable living and the appearance of spaciousness. The "details that make a difference"-e.g., storage areas, kitchens, nooks, bathrooms, and the use of light-are examined in greater detail toward the conclusion. For academic and professional collections. (c) Copyright 2010. Library Journals LLC, a wholly owned subsidiary of Media Source, Inc. No redistribution permitted.

Publishers Weekly Review

?The small abode has become all the rage in Japan,? architect Kengo Kuma declares in the foreword to this inspiring book, which should appeal to fans of the small home movement in the U.S. as well. Brown (Small Spaces; The Japanese Dream House) presents 18 residential buildings in his photo-packed volume, all of them built within the past five years. Many of them were designed by leading Japanese architects, such as Tadao Ando and Shigeru Ban. And although their actual floor spaces may be too small for most American readers?they range from 540 sq. ft. to 1,730 sq. ft.?the volume is so full of ingenious ideas that it?s a good bet for anyone trying to maximize the space and light of a small residence. Architect Hoichiro Itai?s house, for example, manages to squeeze a garden deck, a study, three bedrooms and a sunny communal dining space into 995 sq. ft. Another house makes the most of a small footprint by setting the entryway between two glass-walled garages, so that the entrance resembles an elegant auto showroom. And a third fits a workspace, a bedroom and a bathhouse all in a long, narrow lot that was once a driveway. But the most impressive aspect of all these homes is the bright, airy feeling they manage to convey within in their tiny confines. As Kuma explains, ?Focusing on the essentials and a strong sense of poetry [?] they are creating, within finite quarters, a refined living space, generating new and important ideas.? Brown?s excellent textual commentary will help readers bring those important ideas into their own homes. (May) Copyright 2005 Reed Business Information.

Notas de autor provistas por Syndetics

AZBY BROWN was raised in New Orleans, Louisiana. He studied architecture at Yale College. In 1985 he received a grant from the Japanese Ministry of Education to do research at the Architecture Department of the University of Tokyo, where in 1988 he received a master's degree. He is the author of several books, including The Genius of Japanese Carpentry, Small Spaces, and The Japanese Dream House. He became Associate Professor of Architectural Design at the Kanazawa Institute of Technology in 1995, where he has also accepted a position in the Department of Media Informatics. He opened the Future Design Institute in Tokyo where he currently serves as Director. Brown lives in Yokohama with his wife and son.
Compartir
logopucpr-y-vive

Contáctanos

¡Queremos saber de ti!

Tel. 787.841.2000 Ext. 1801

bibliotecavaldes@pucpr.edu

⁣Búscanos en las redes

© 2026 Desarrollado por Ignite Online • All Rights Reserved • Powered by Koha.