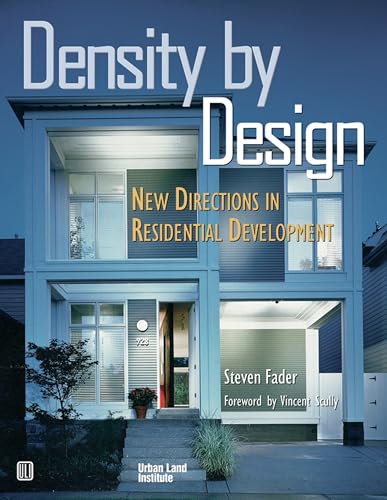

Density by design : new directions in residential development. / Steven Fader ; foreword by Vincent Scully. txt
Washington, DC : Urban Land Institute , 2000Edición: 2nd edDescripción: vii, 137 p. ill. ;col. ;plans. ;maps. ; 28 cmTipo de contenido:- text
- unmediaded
- volume
- 0874208335
- 9780874208337
- 728.0973 22
- NA7205 F33 2000
| Imagen de cubierta | Tipo de ítem | Biblioteca actual | Biblioteca de origen | Colección | Ubicación en estantería | Signatura topográfica | Materiales especificados | Info Vol | URL | Copia número | Estado | Notas | Fecha de vencimiento | Código de barras | Reserva de ítems | Prioridad de la cola de reserva de ejemplar | Reservas para cursos | |
|---|---|---|---|---|---|---|---|---|---|---|---|---|---|---|---|---|---|---|
| Libro | CARIBET Biblioteca Arquitectura Colección General CARIBET | General NA7205 F33 2000 (Navegar estantería(Abre debajo)) | 1 | Disponible | 91000000005512 |
Descripciones mejoradas de Syndetics:
This book describes the design and development of 14 denser than typical projects that range from single-family subdivisions to downtown high-rise apartments, illustrating new urbanism, transit-oriented development, mixed-income and mixed-use housing types, urban infill, and adaptive use.
Case Studies Middleton Hills, Middleton, Wisconsin --
Amberleigh (Mill Creek, WA), Milthun Partners, Williamson Landscape Architecture --
HArbor Town (Memphis, TN), Looney Rick Kiss Architects, John Phillips, Reeves & Sweeney --
Orenco Station (Hillsboro, OR), Iverson Associates, Fletcher Farr Ayotte, Walker & Macy --
Crawford Square (Pittsburgh, PA), La Quadra Bonci, Tai & Lee Architect, Trivers Associates --
The Pointe at Lincoln Park (Chicago, IL), Roy H. Kruse & Associates, Landscape by Design --
Metro Senior Housing & Citypark (Foster City, CA), Seidel/Holzman, James Guthrie Associates, Guzardo & Associates --
Addison Circle (Adsdicon, TX), RTKL Associates, Huit-Zollars --
The Oriental Warehouse (San Francisco, CA), Fisher-Friedman Associates, Loving and Campos Architects --
Courthouse Hill (Arlington, VA), The Lessard Architectural Office, Studio 39 Landscape Architecture --
Paseo Plaza (San Jose, CA), Backen Arrigoni & Ross, Johannes Van Tilburg & Partners, Stephen Wheeler --
The Cotton Mill (New Orleans, LA), HRI Group --
Site 17 (Seattle, WA), GGLQ Architecture & Interior Design --
The Exchange (New York, NY), Costas Kondylis & Associates --
This book describes the design and development of 14 denser than typical projects that range from single-family subdivisions to downtown high-rise apartments, illustrating new urbanism, transit-oriented development, mixed-income and mixed-use housing types, urban infill, and adaptive use.